Project Overview
Project Spotlight: Custom Covered Deck with A-Frame Roof & Integrated Lighting
The Vision
For this project, the homeowners wanted more than a traditional backyard deck — they envisioned a space that felt custom, comfortable, and designed for everyday use. The goal was to create an outdoor living area that combined open entertaining space with a covered section for shade and weather protection, allowing the family to enjoy the outdoors throughout multiple seasons.
At the same time, durability and long-term performance were a major priority. Every aspect of the project was designed to balance structural integrity, low maintenance, and premium finishes that would continue looking great for years to come.
What We Built
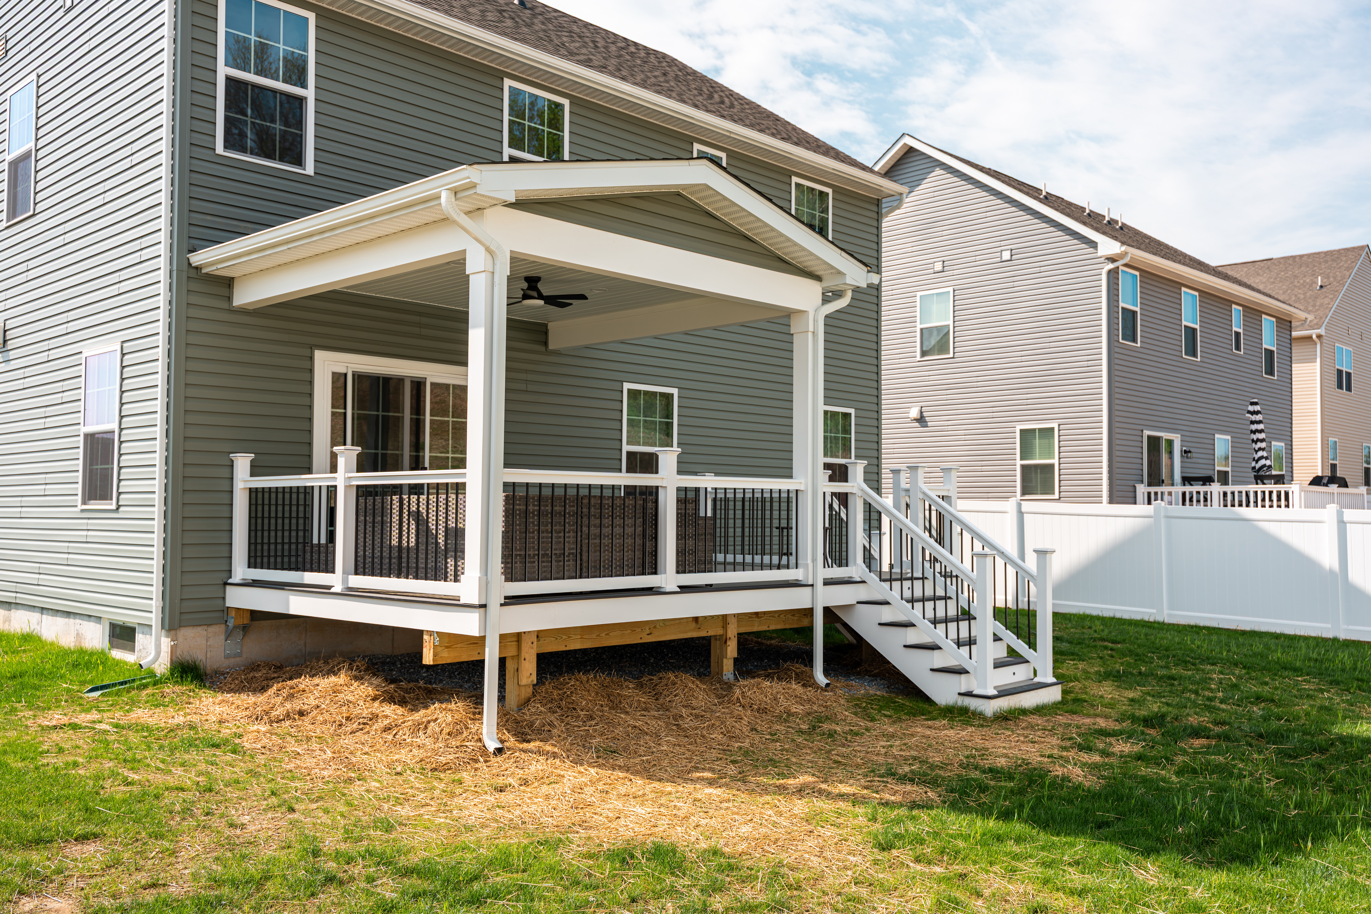
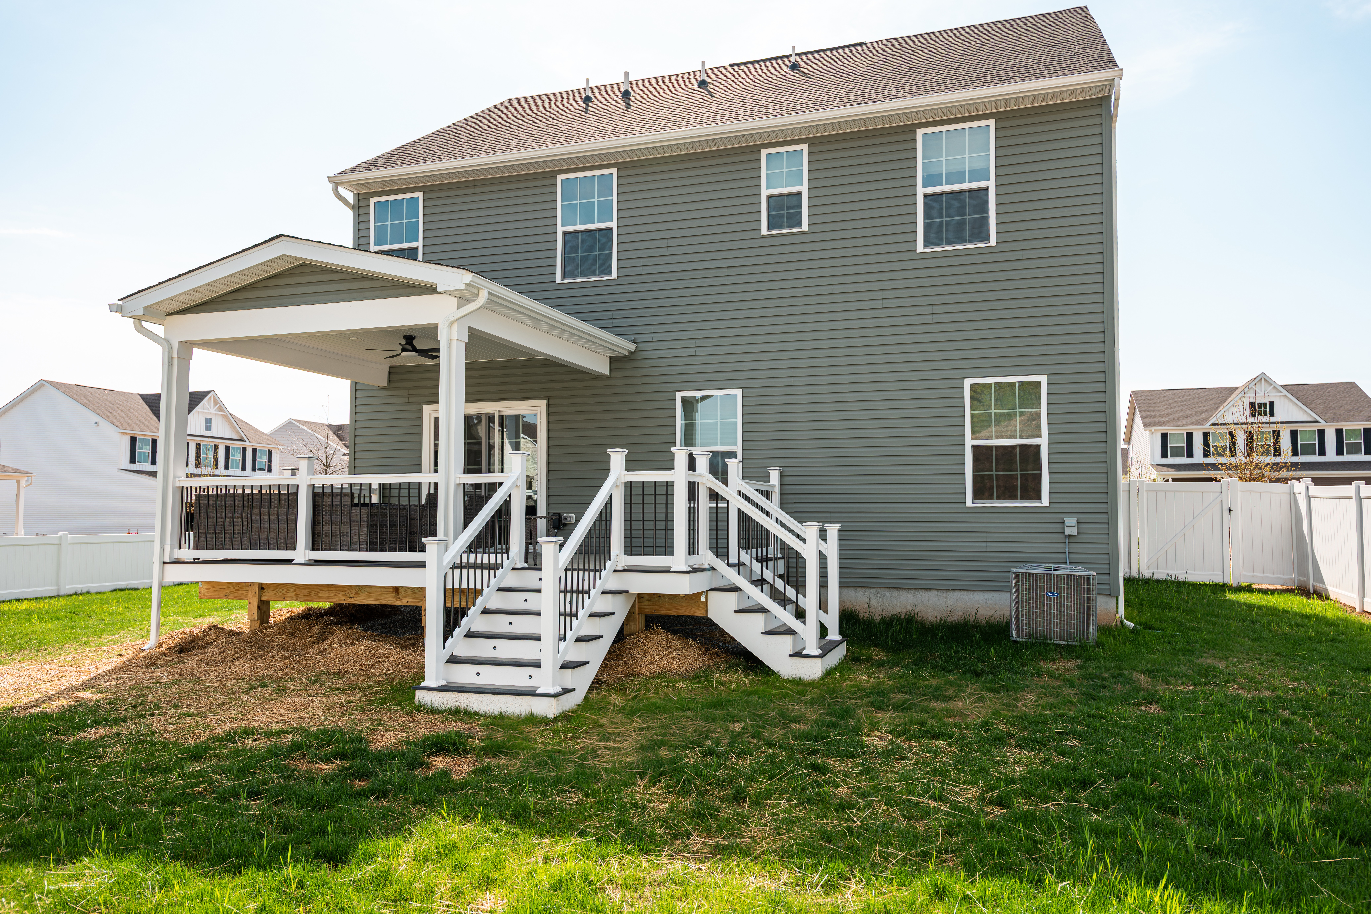
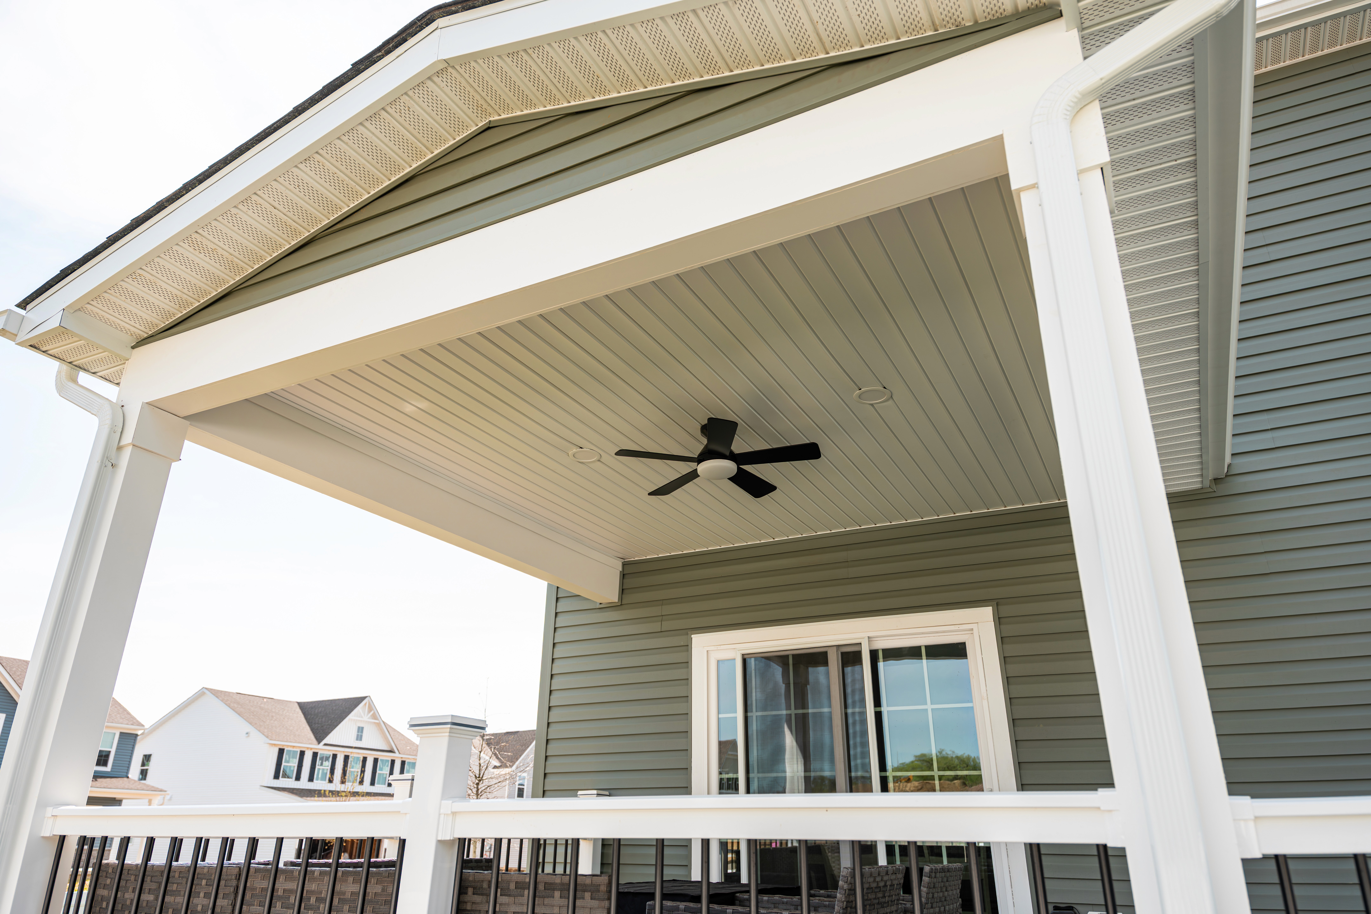
To bring the vision to life, we constructed a 20’ x 12’ elevated composite deck paired with a custom 12’ x 12’ A-frame gable roof structure, creating a backyard space that feels both functional and architecturally refined.
The deck was built on helical pile footings, providing a strong and reliable foundation designed for long-term stability. Structurally, the deck was framed using 6x6 pressure-treated support posts, a triple 2x10 beam, and 2x8 joists framed 12 inches on center, creating a solid framework engineered to support both the premium decking system and covered roof structure above.
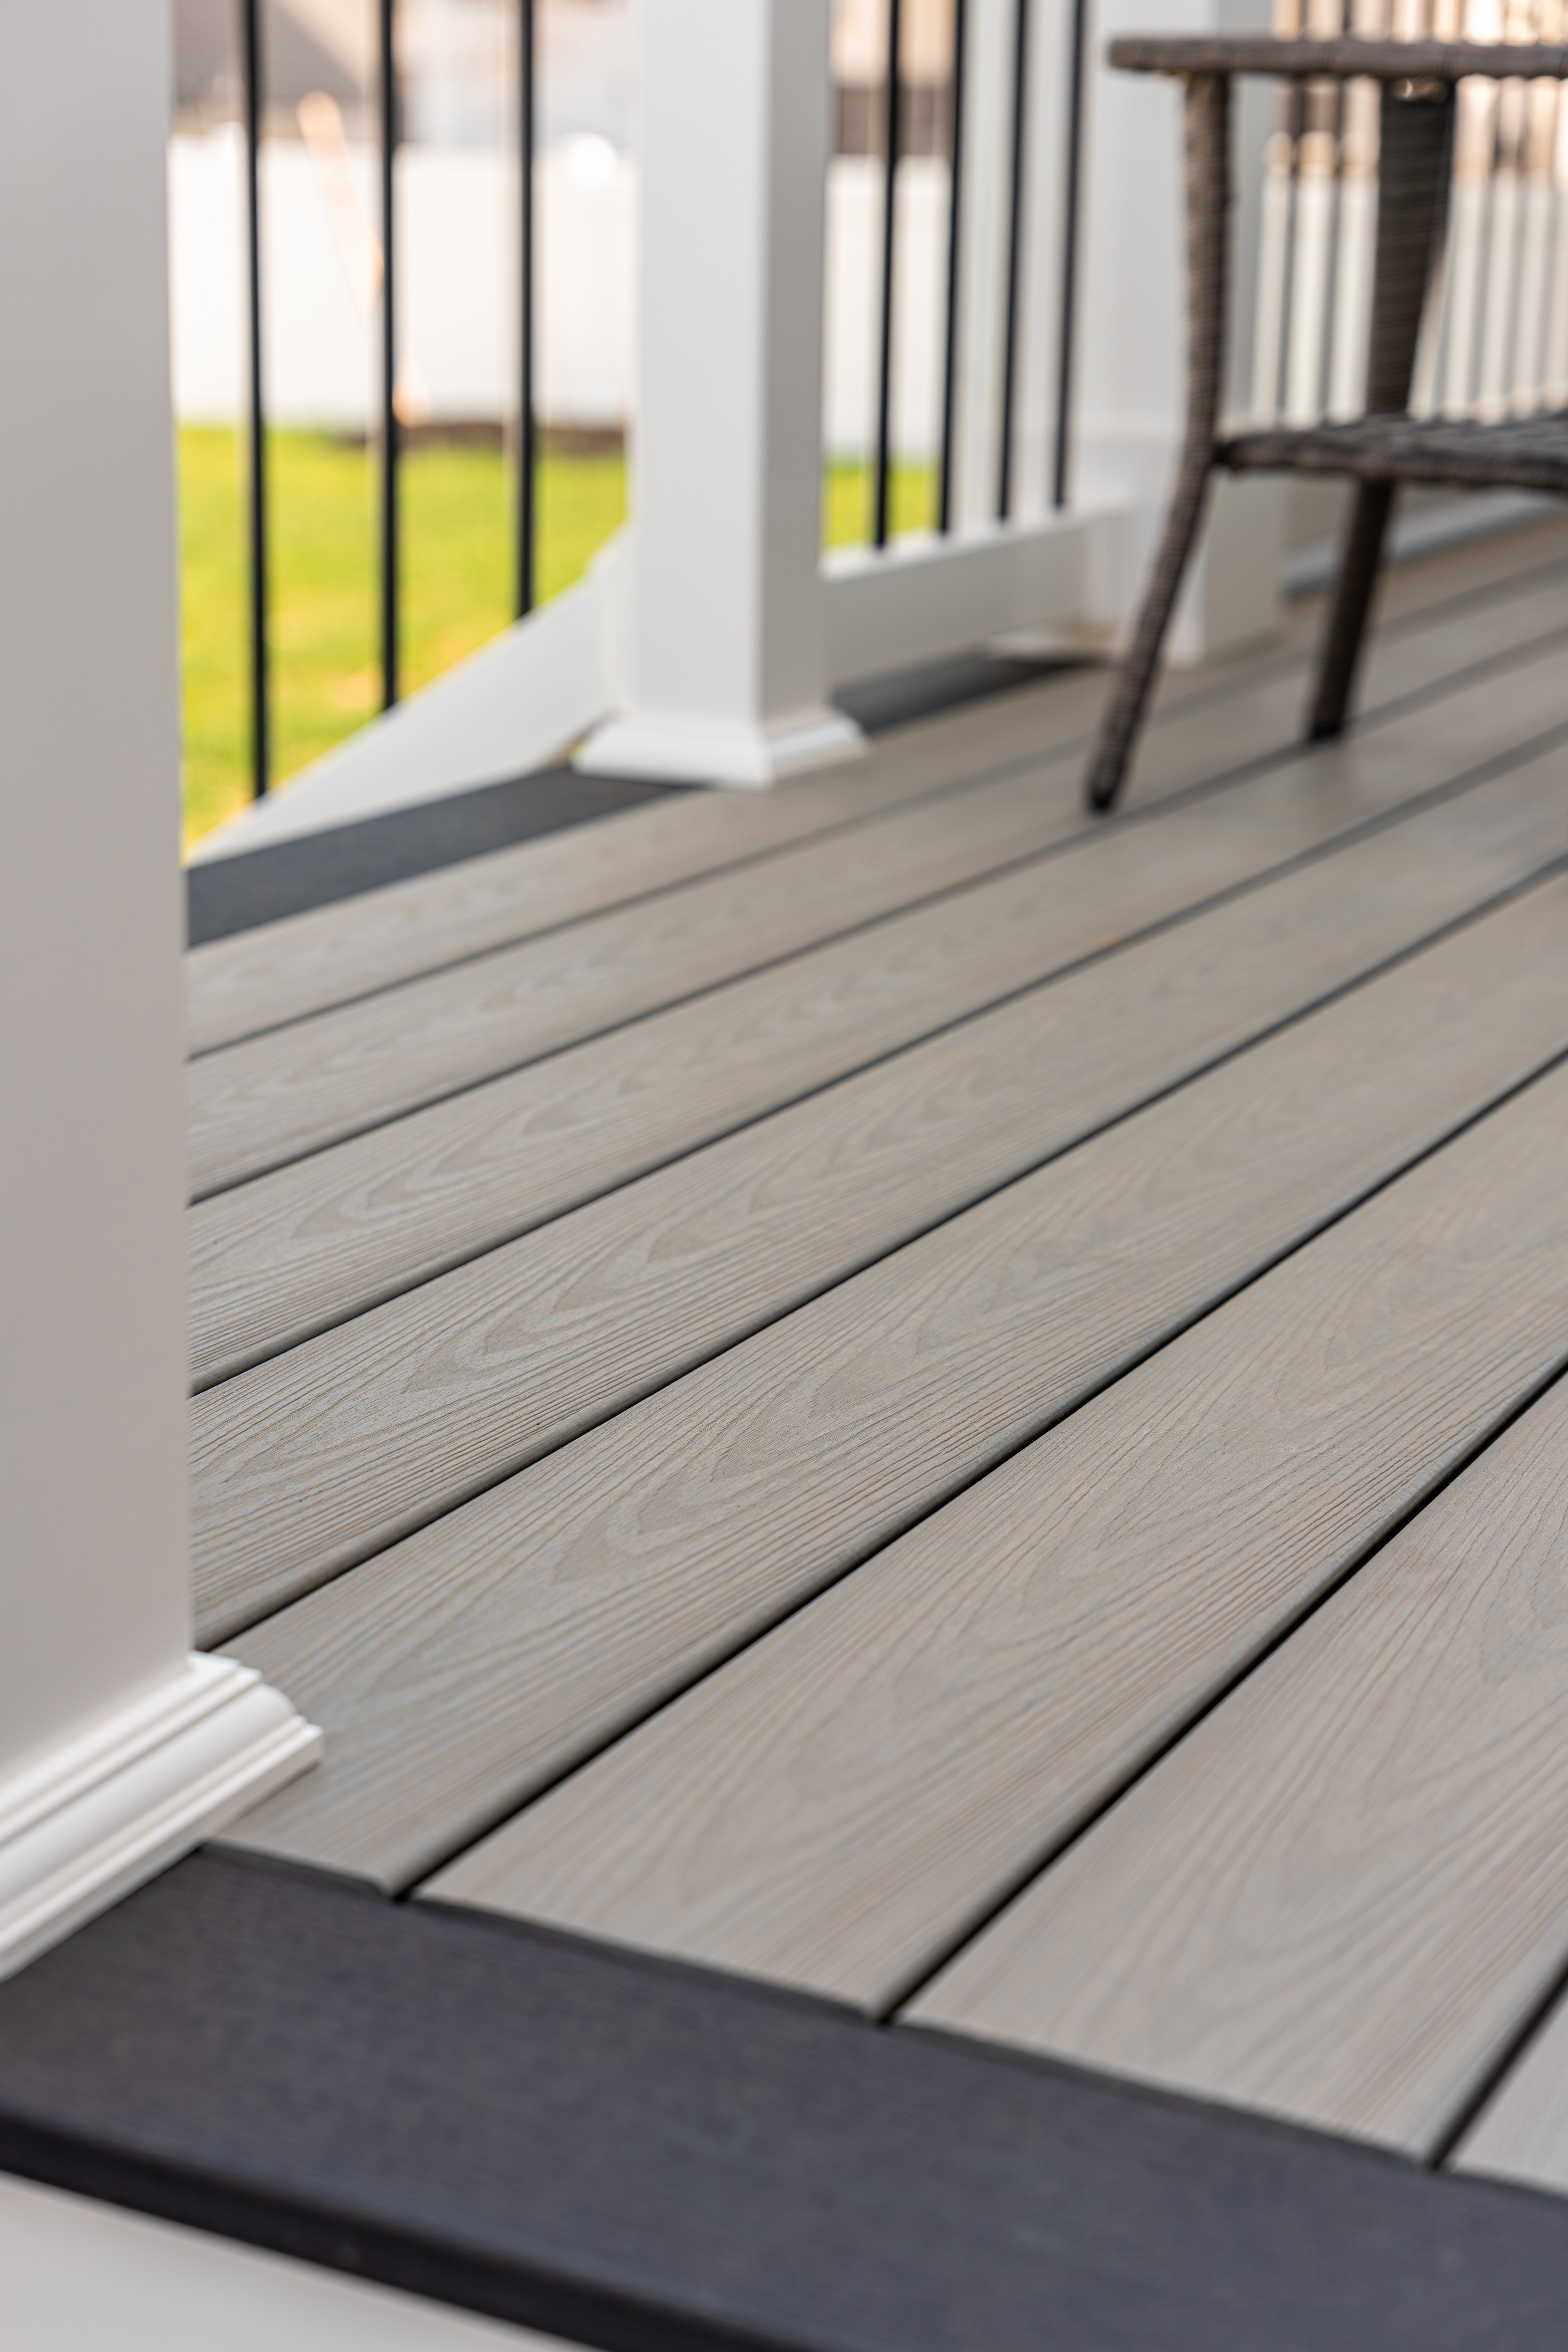
For the decking surface, we installed Deckorators Venture decking in the Saltwater color, accented with a Dark Slate picture frame border. The lighter Saltwater decking paired with the darker border creates clean visual contrast and gives the deck a refined, custom appearance. The picture frame detail helps define the perimeter of the space while adding a polished architectural finish.
To create a more versatile outdoor living environment, we constructed a 12’ x 12’ A-frame gable roof structure over a portion of the deck, providing shade, weather protection, and an elevated visual element that enhances the overall backyard design. The structure was finished with PVC-wrapped posts and white PVC beam wraps, creating a clean, maintenance-free finish that complements the home’s exterior.
For additional architectural detail, we installed a one-foot soffit around the perimeter of the roof structure and finished the system with white seamless gutters, ensuring proper drainage while maintaining a polished, cohesive appearance.
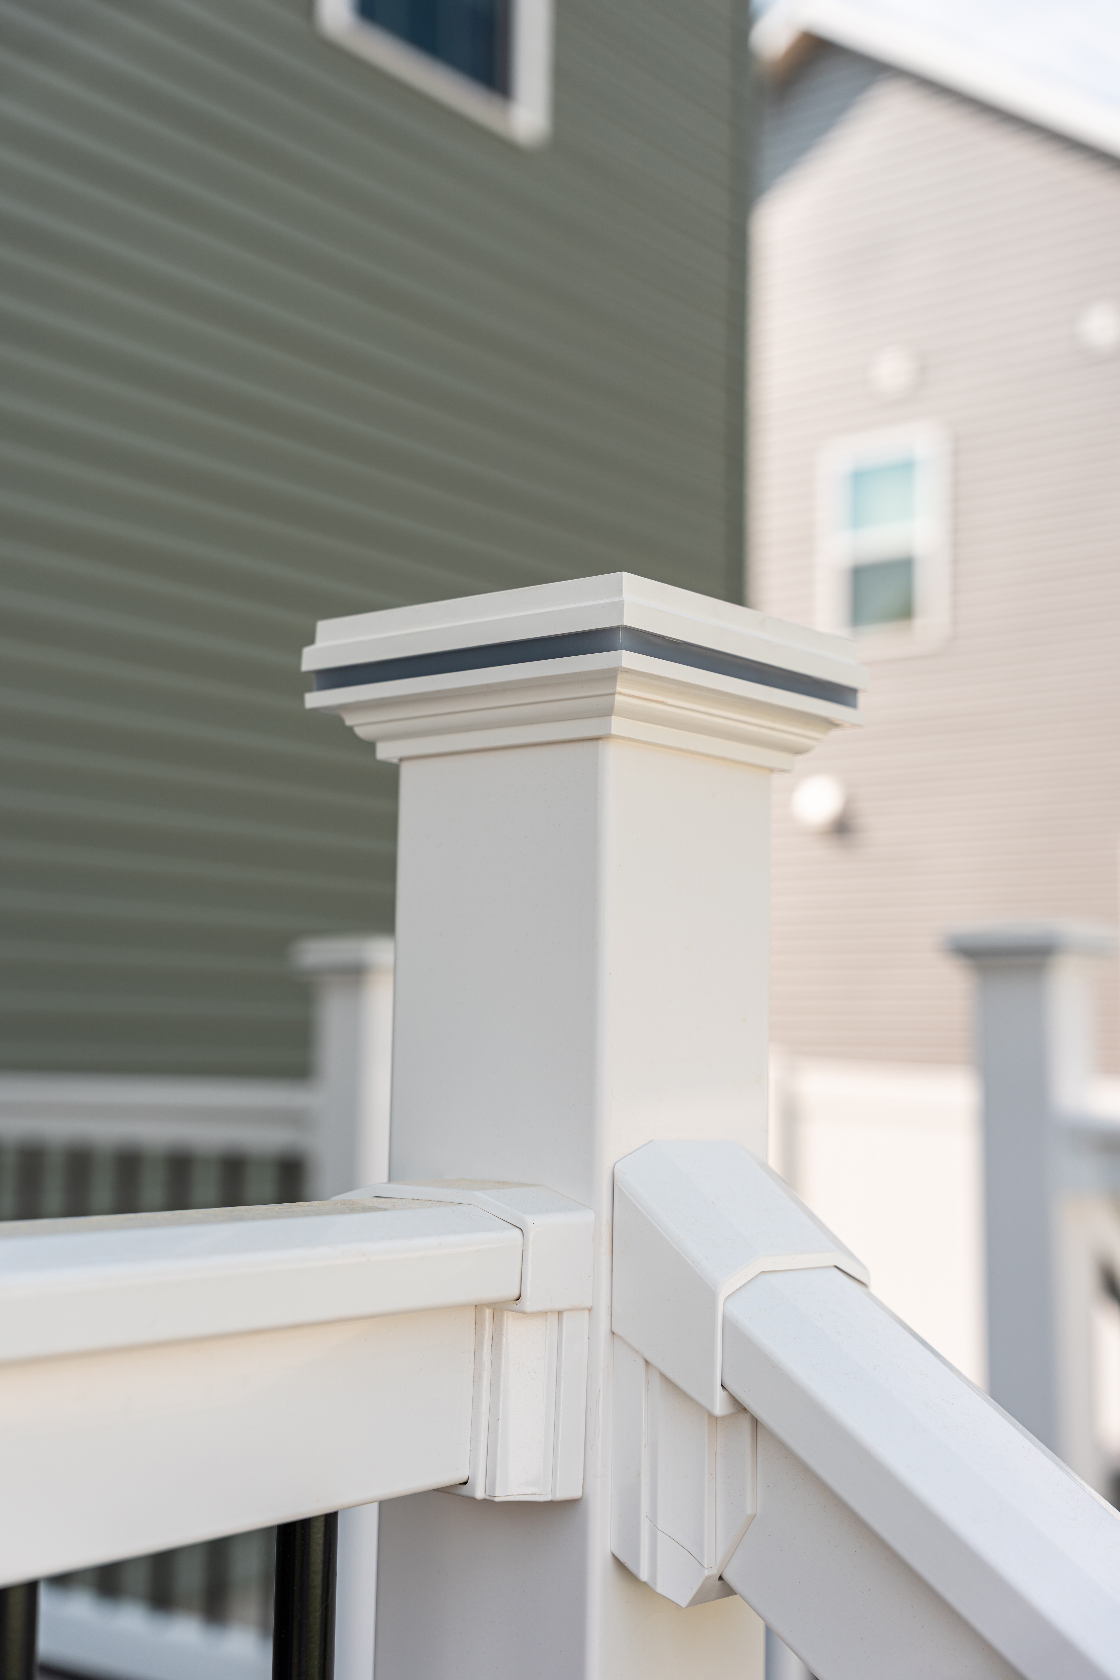
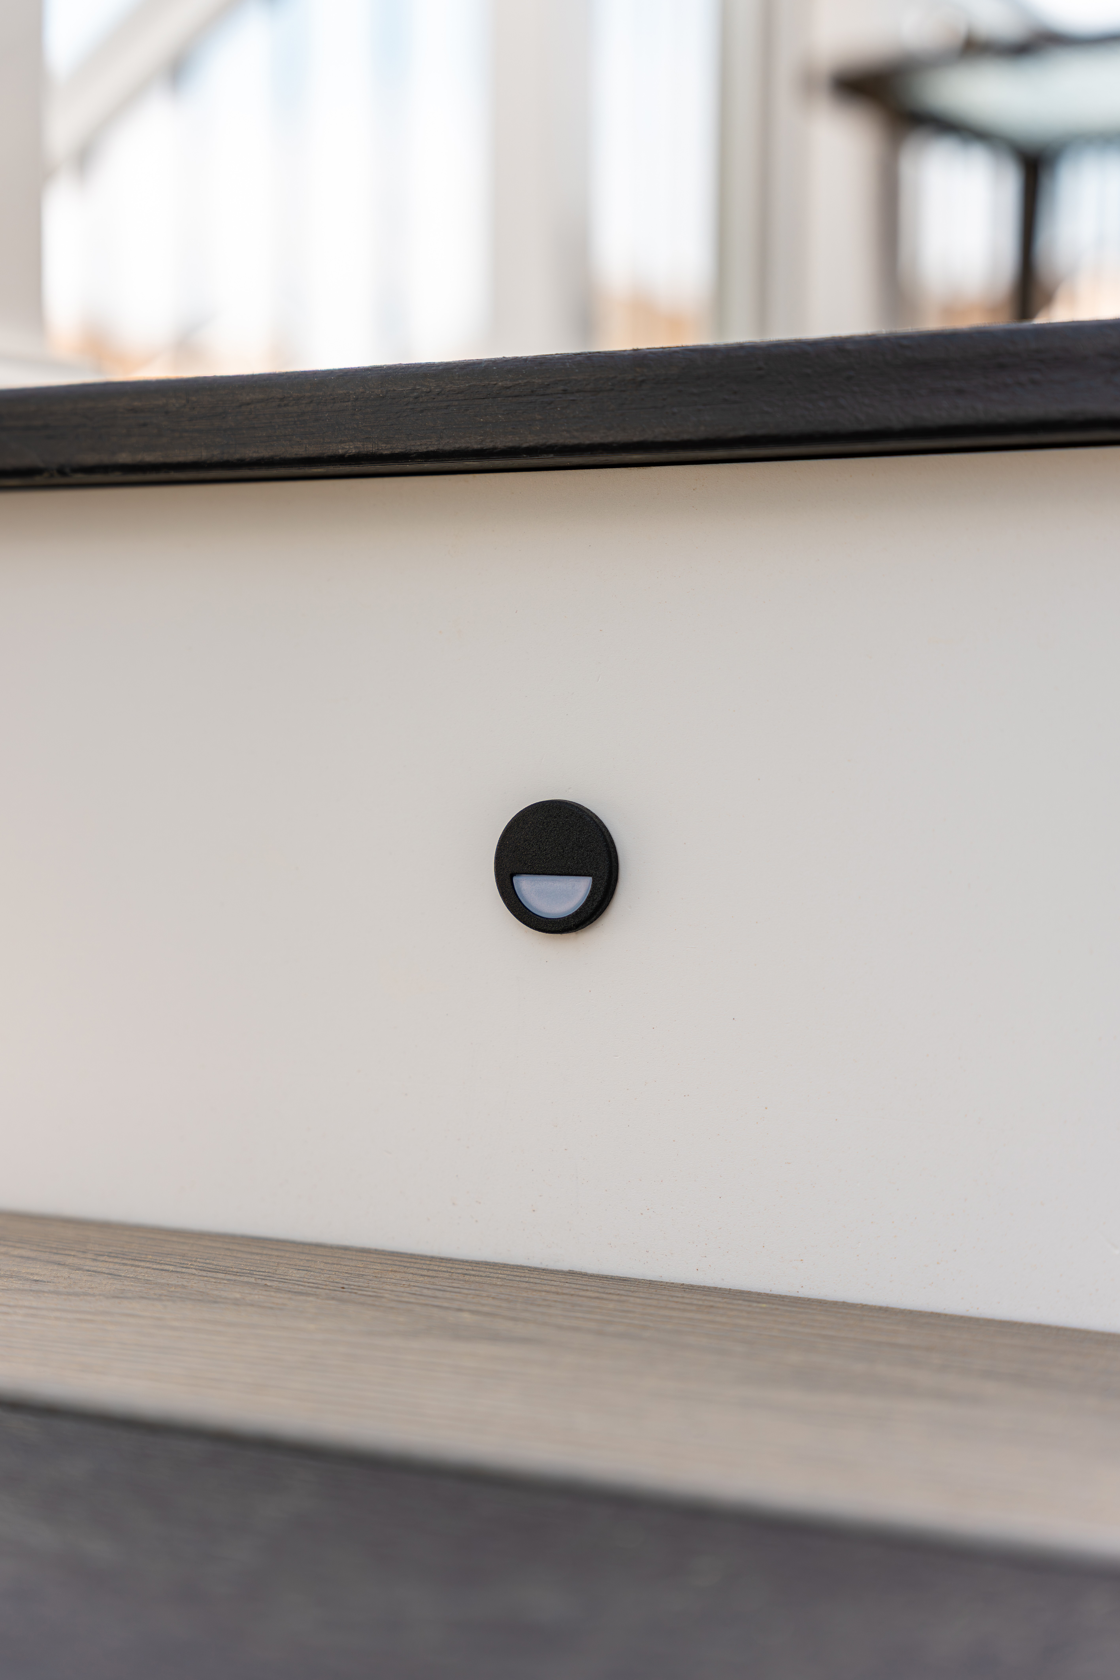
To maximize nighttime usability and elevate the overall experience, the homeowners selected our premium deck lighting package, featuring Tru-Scapes cap lights installed on the posts along with integrated riser lights built into the staircase. The lighting not only improves safety and visibility after dark but also creates a warm, inviting ambiance for entertaining and relaxing outdoors.
The Details
Deck Size: 20’ x 12’ elevated composite deck
Covered Area: 12’ x 12’ A-frame gable roof structure
Footings: Helical pile foundation system
Structural Framing: 6x6 posts, triple 2x10 beam, 2x8 joists framed 12” on center
Decking: Deckorators Venture Saltwater with Dark Slate picture frame border
Structural Finish: PVC post wraps with white PVC beam wraps
Roof Details: One-foot soffit with white seamless gutters
Lighting Package: Tru-Scapes post cap lights and integrated stair riser lights
The Finished Result
The final result is a custom outdoor living space that blends durability, architectural detail, and everyday functionality. From the covered A-frame roof system to the premium composite decking and integrated lighting package, every detail was designed to create a backyard that feels intentional, comfortable, and built to last.
Most importantly, the homeowners now have an outdoor space they can enjoy both day and night — whether relaxing under the covered roof, entertaining guests, or enjoying the ambiance created by the custom lighting package.
Media
Project Gallery
Related


