Project Overview
Project Spotlight: The Woolwich Retreat
The Vision
For this outdoor living project in Woolwich, New Jersey, the goal was to create a backyard space that felt clean, modern, and intentionally designed. The homeowners wanted an outdoor environment that balanced comfort and functionality while remaining low-maintenance and durable enough to stand up to everyday use and changing seasons.
The vision was to design a space that felt cohesive from top to bottom — blending a covered entertaining area, elevated deck, and lower patio into one seamless outdoor living experience.
What We Built
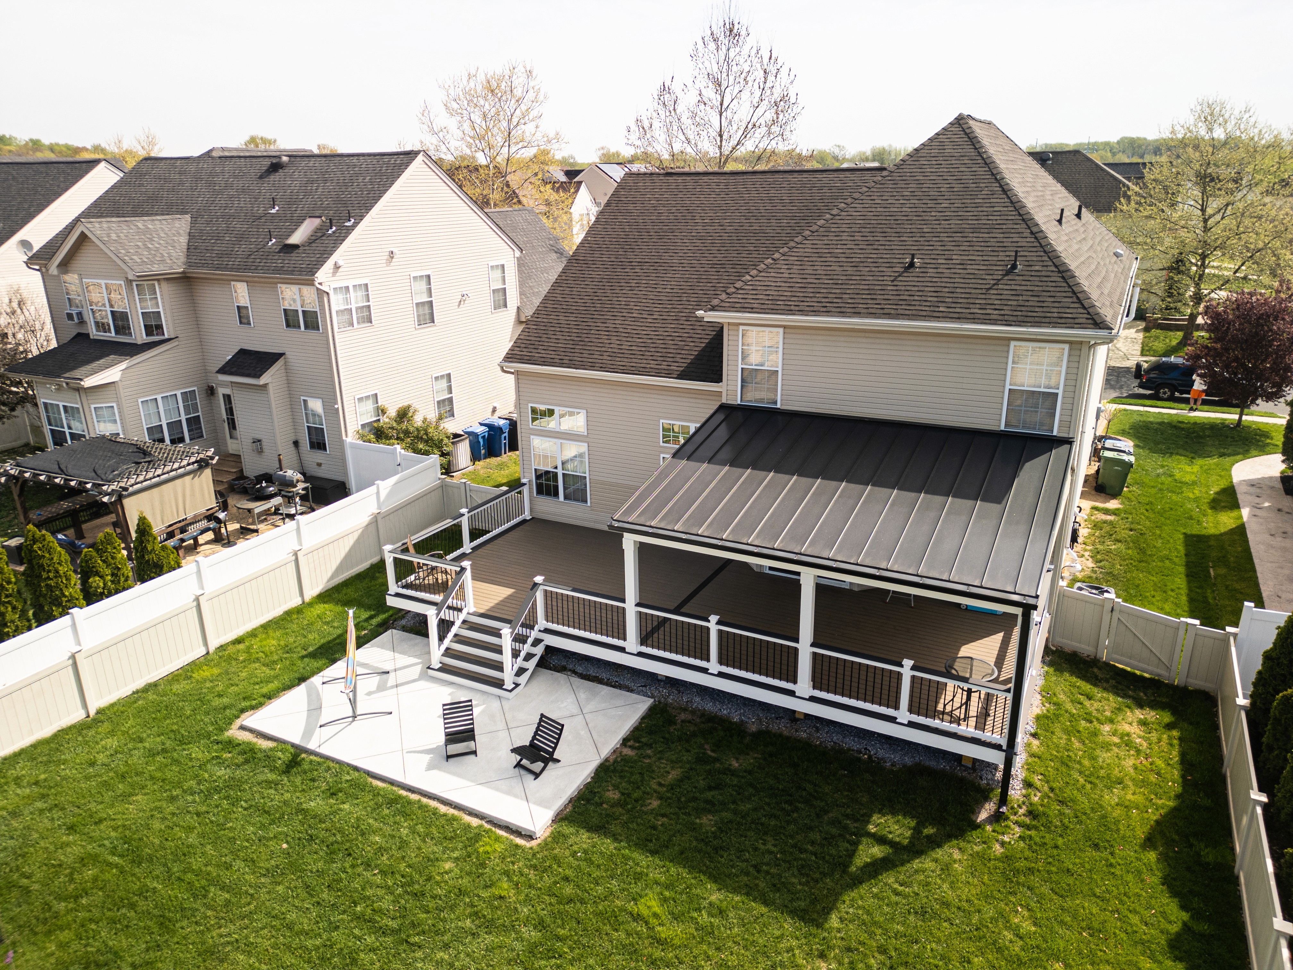
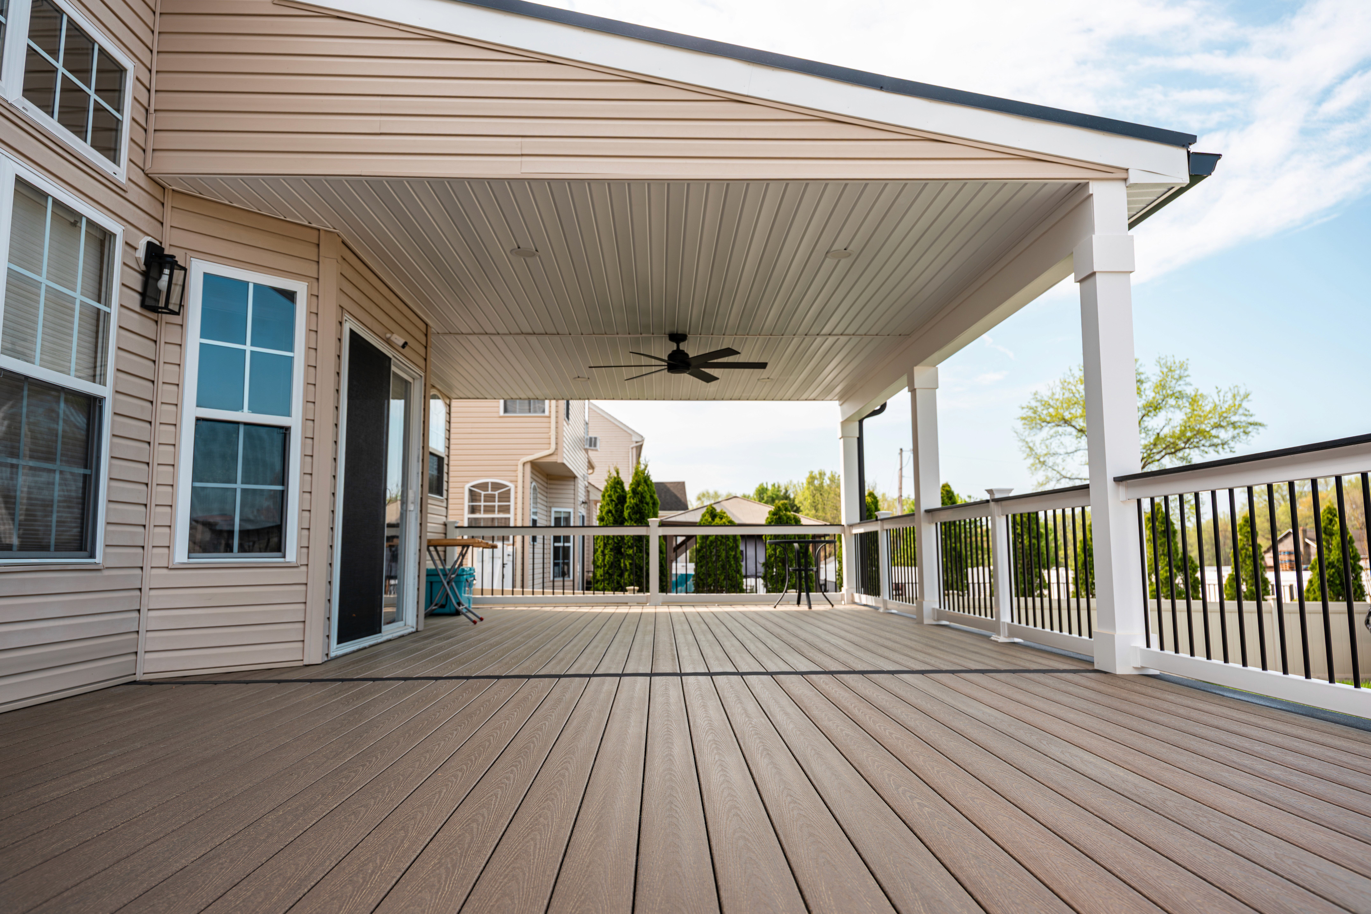
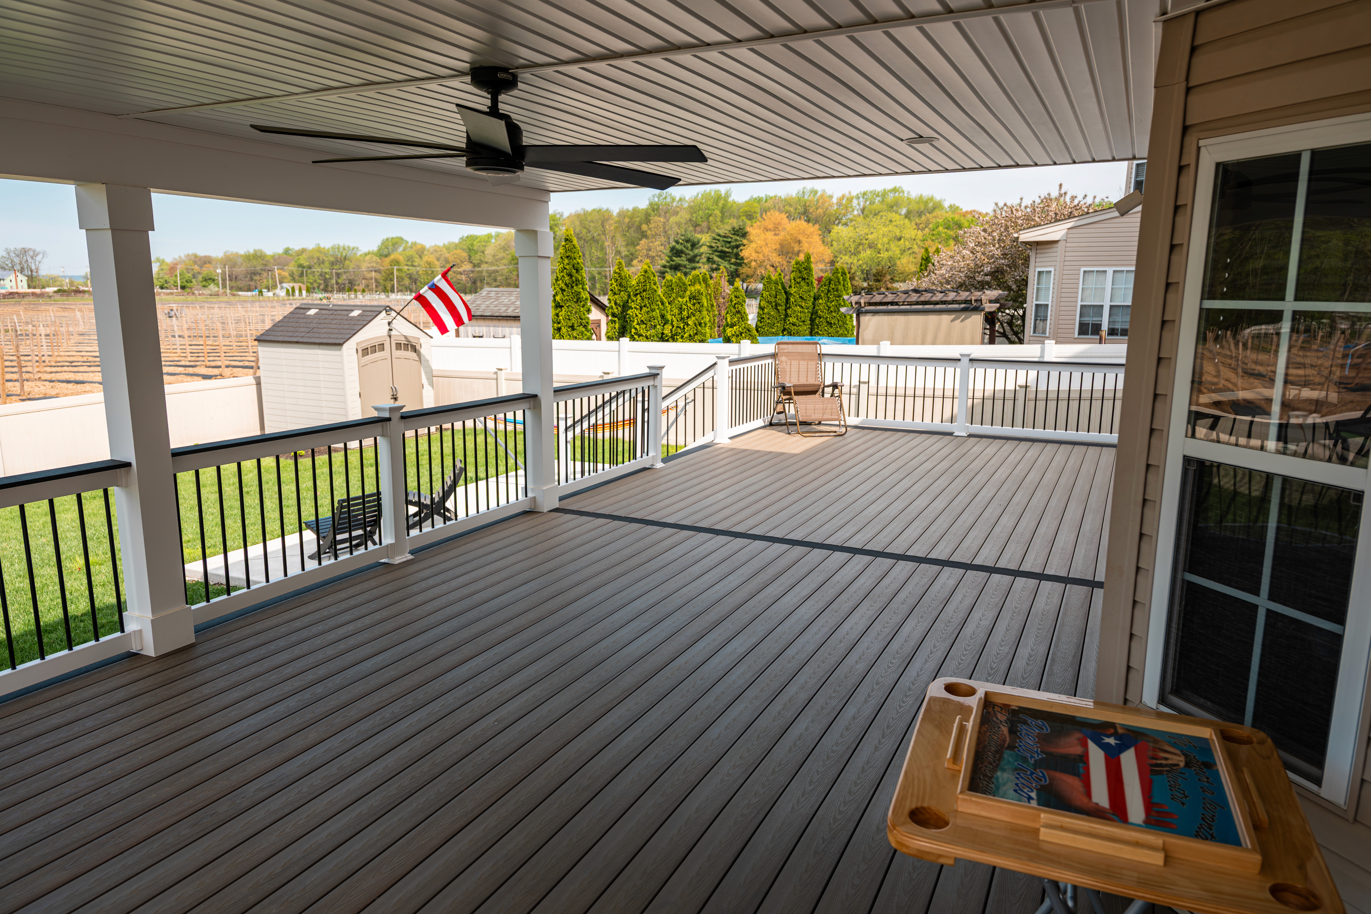
To bring the vision to life, we constructed a 32’ x 16’ elevated deck structure finished with Deckorators Venture Sandbar composite decking, accented by a Dark Slate picture frame border. The combination of the warm Sandbar decking and darker border creates a clean, custom appearance while helping define the perimeter of the deck with a polished architectural finish.
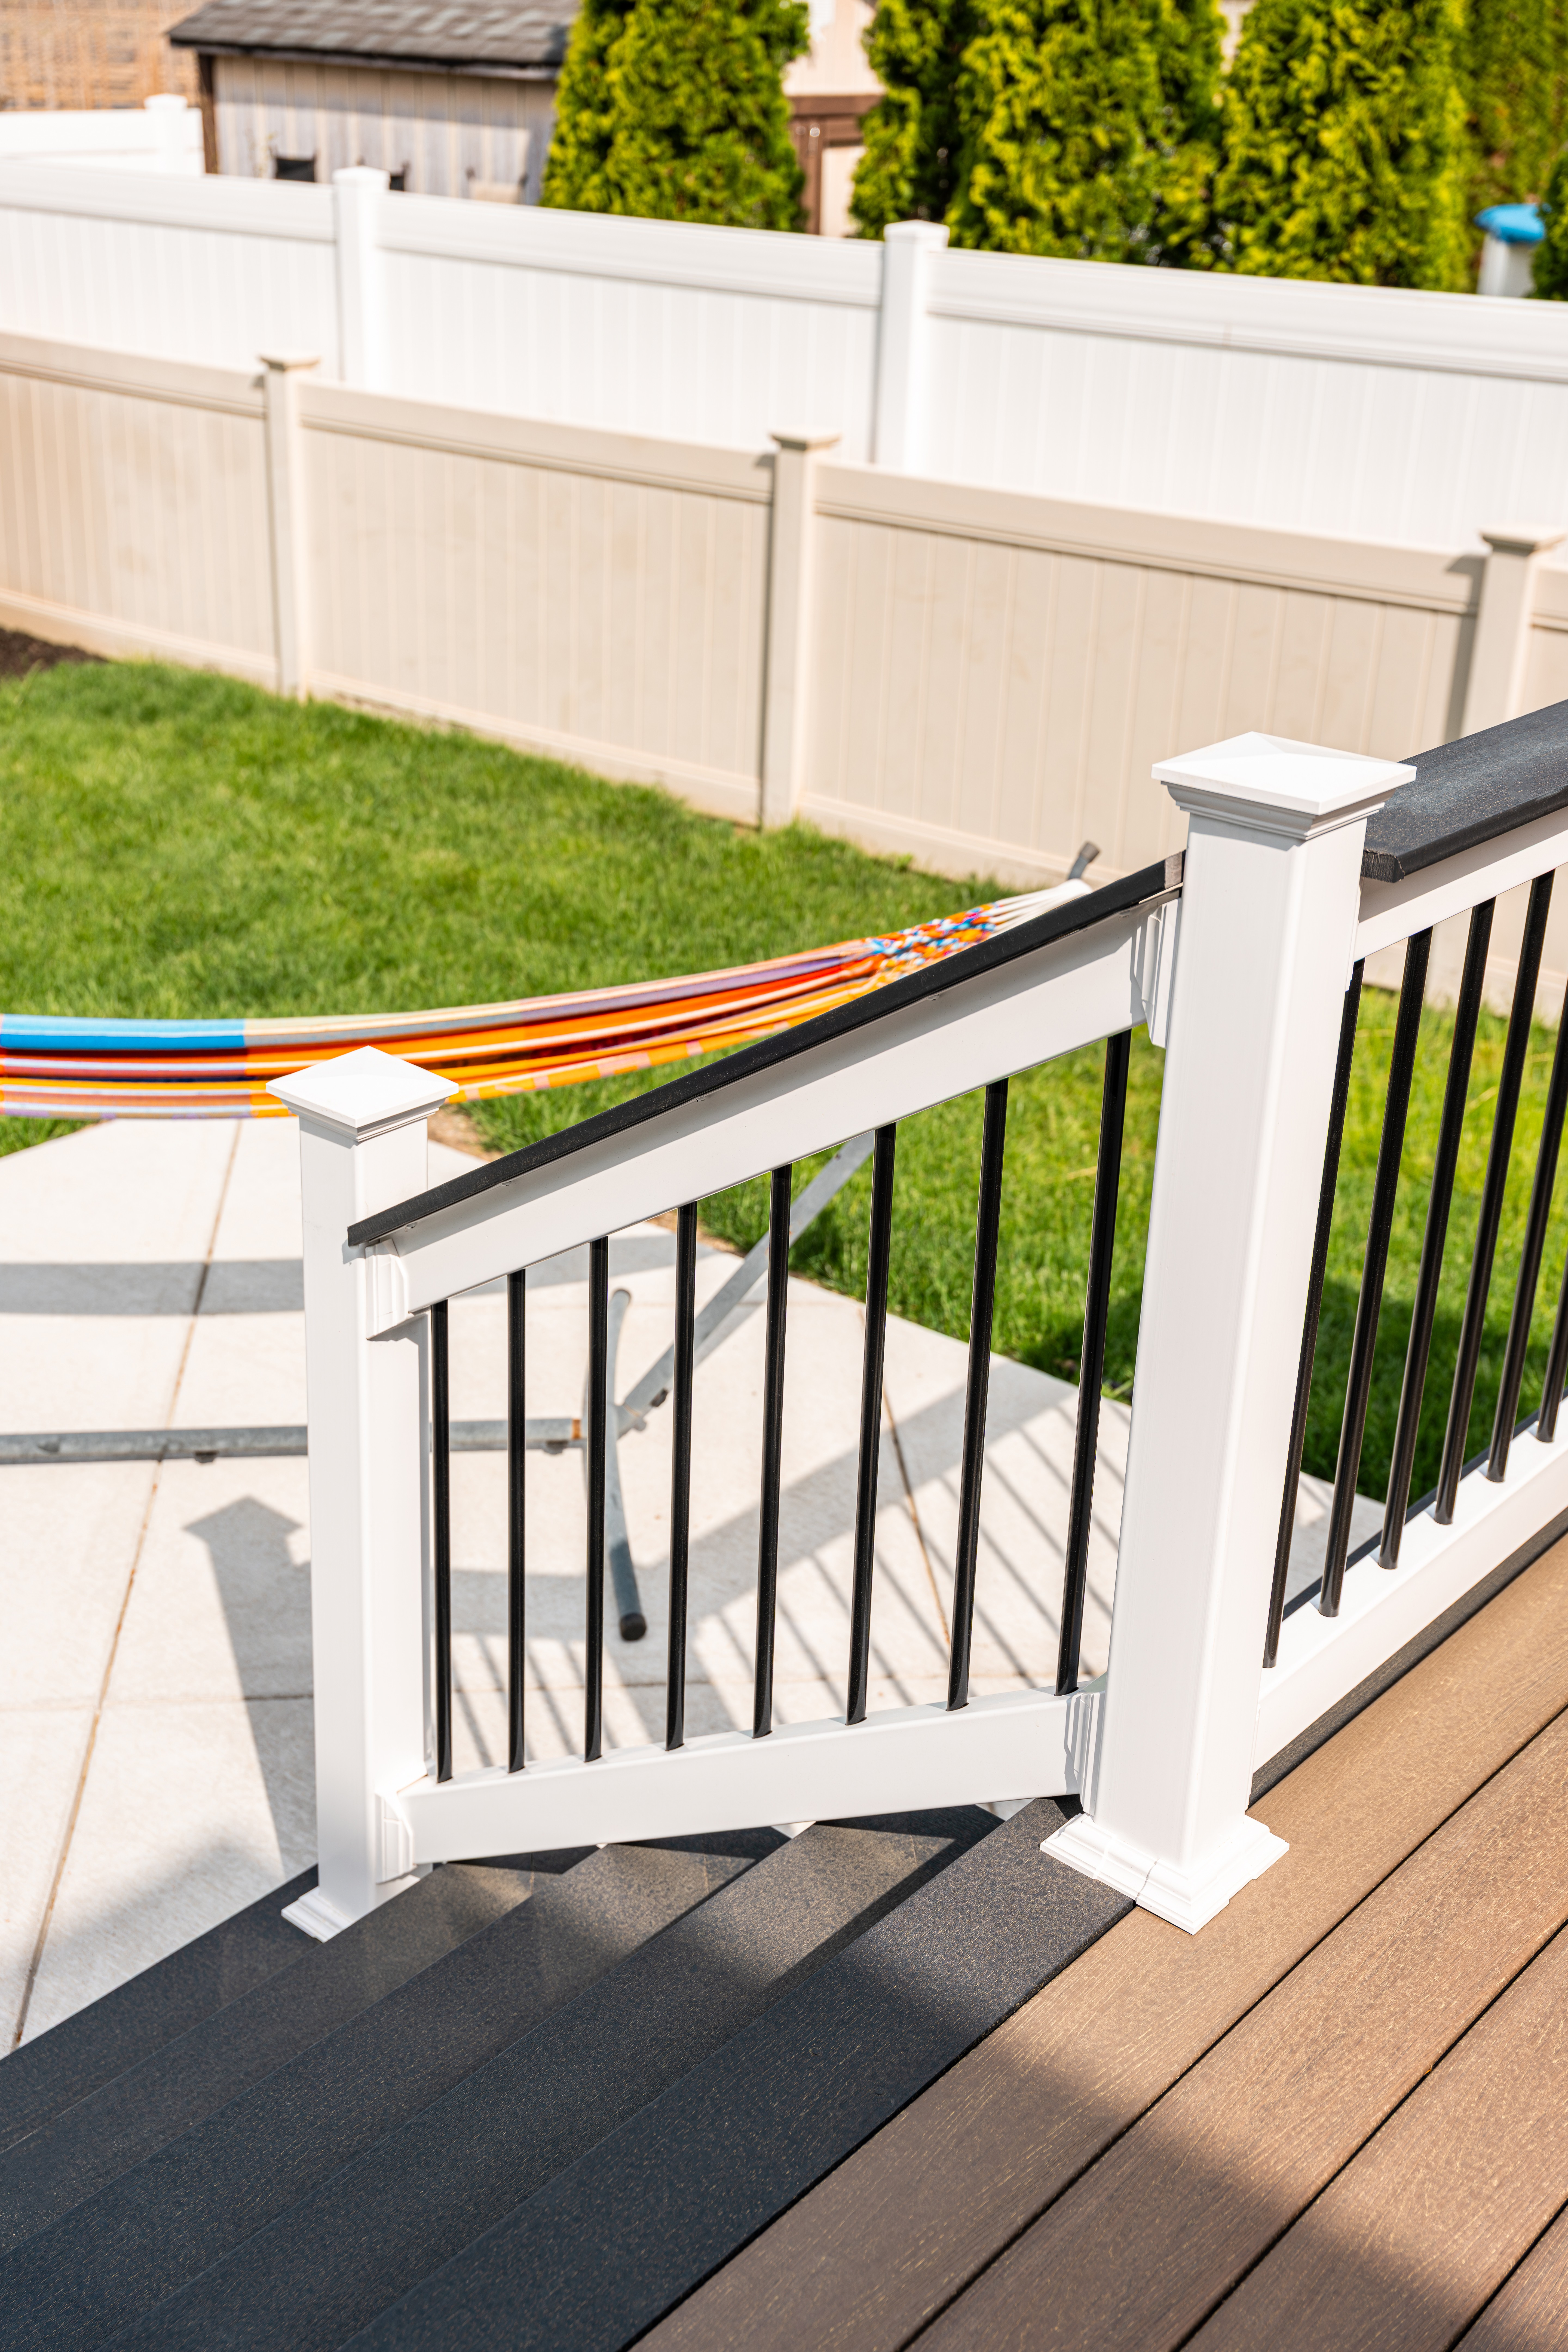
The railing system features RDI white vinyl handrails paired with a Dark Slate cocktail railing, adding both visual contrast and everyday functionality. The wider cocktail rail surface creates a practical space for drinks, entertaining, and everyday use while tying together the darker accent tones used throughout the project.
To maximize comfort and usability, we built a 20’ x 16’ covered roof structure above the deck, finished with a striking black standing seam metal roof. The bold roof design adds a modern architectural element while providing long-term durability and weather protection. The covered area creates a comfortable outdoor space that can be enjoyed throughout multiple seasons, rain or shine.
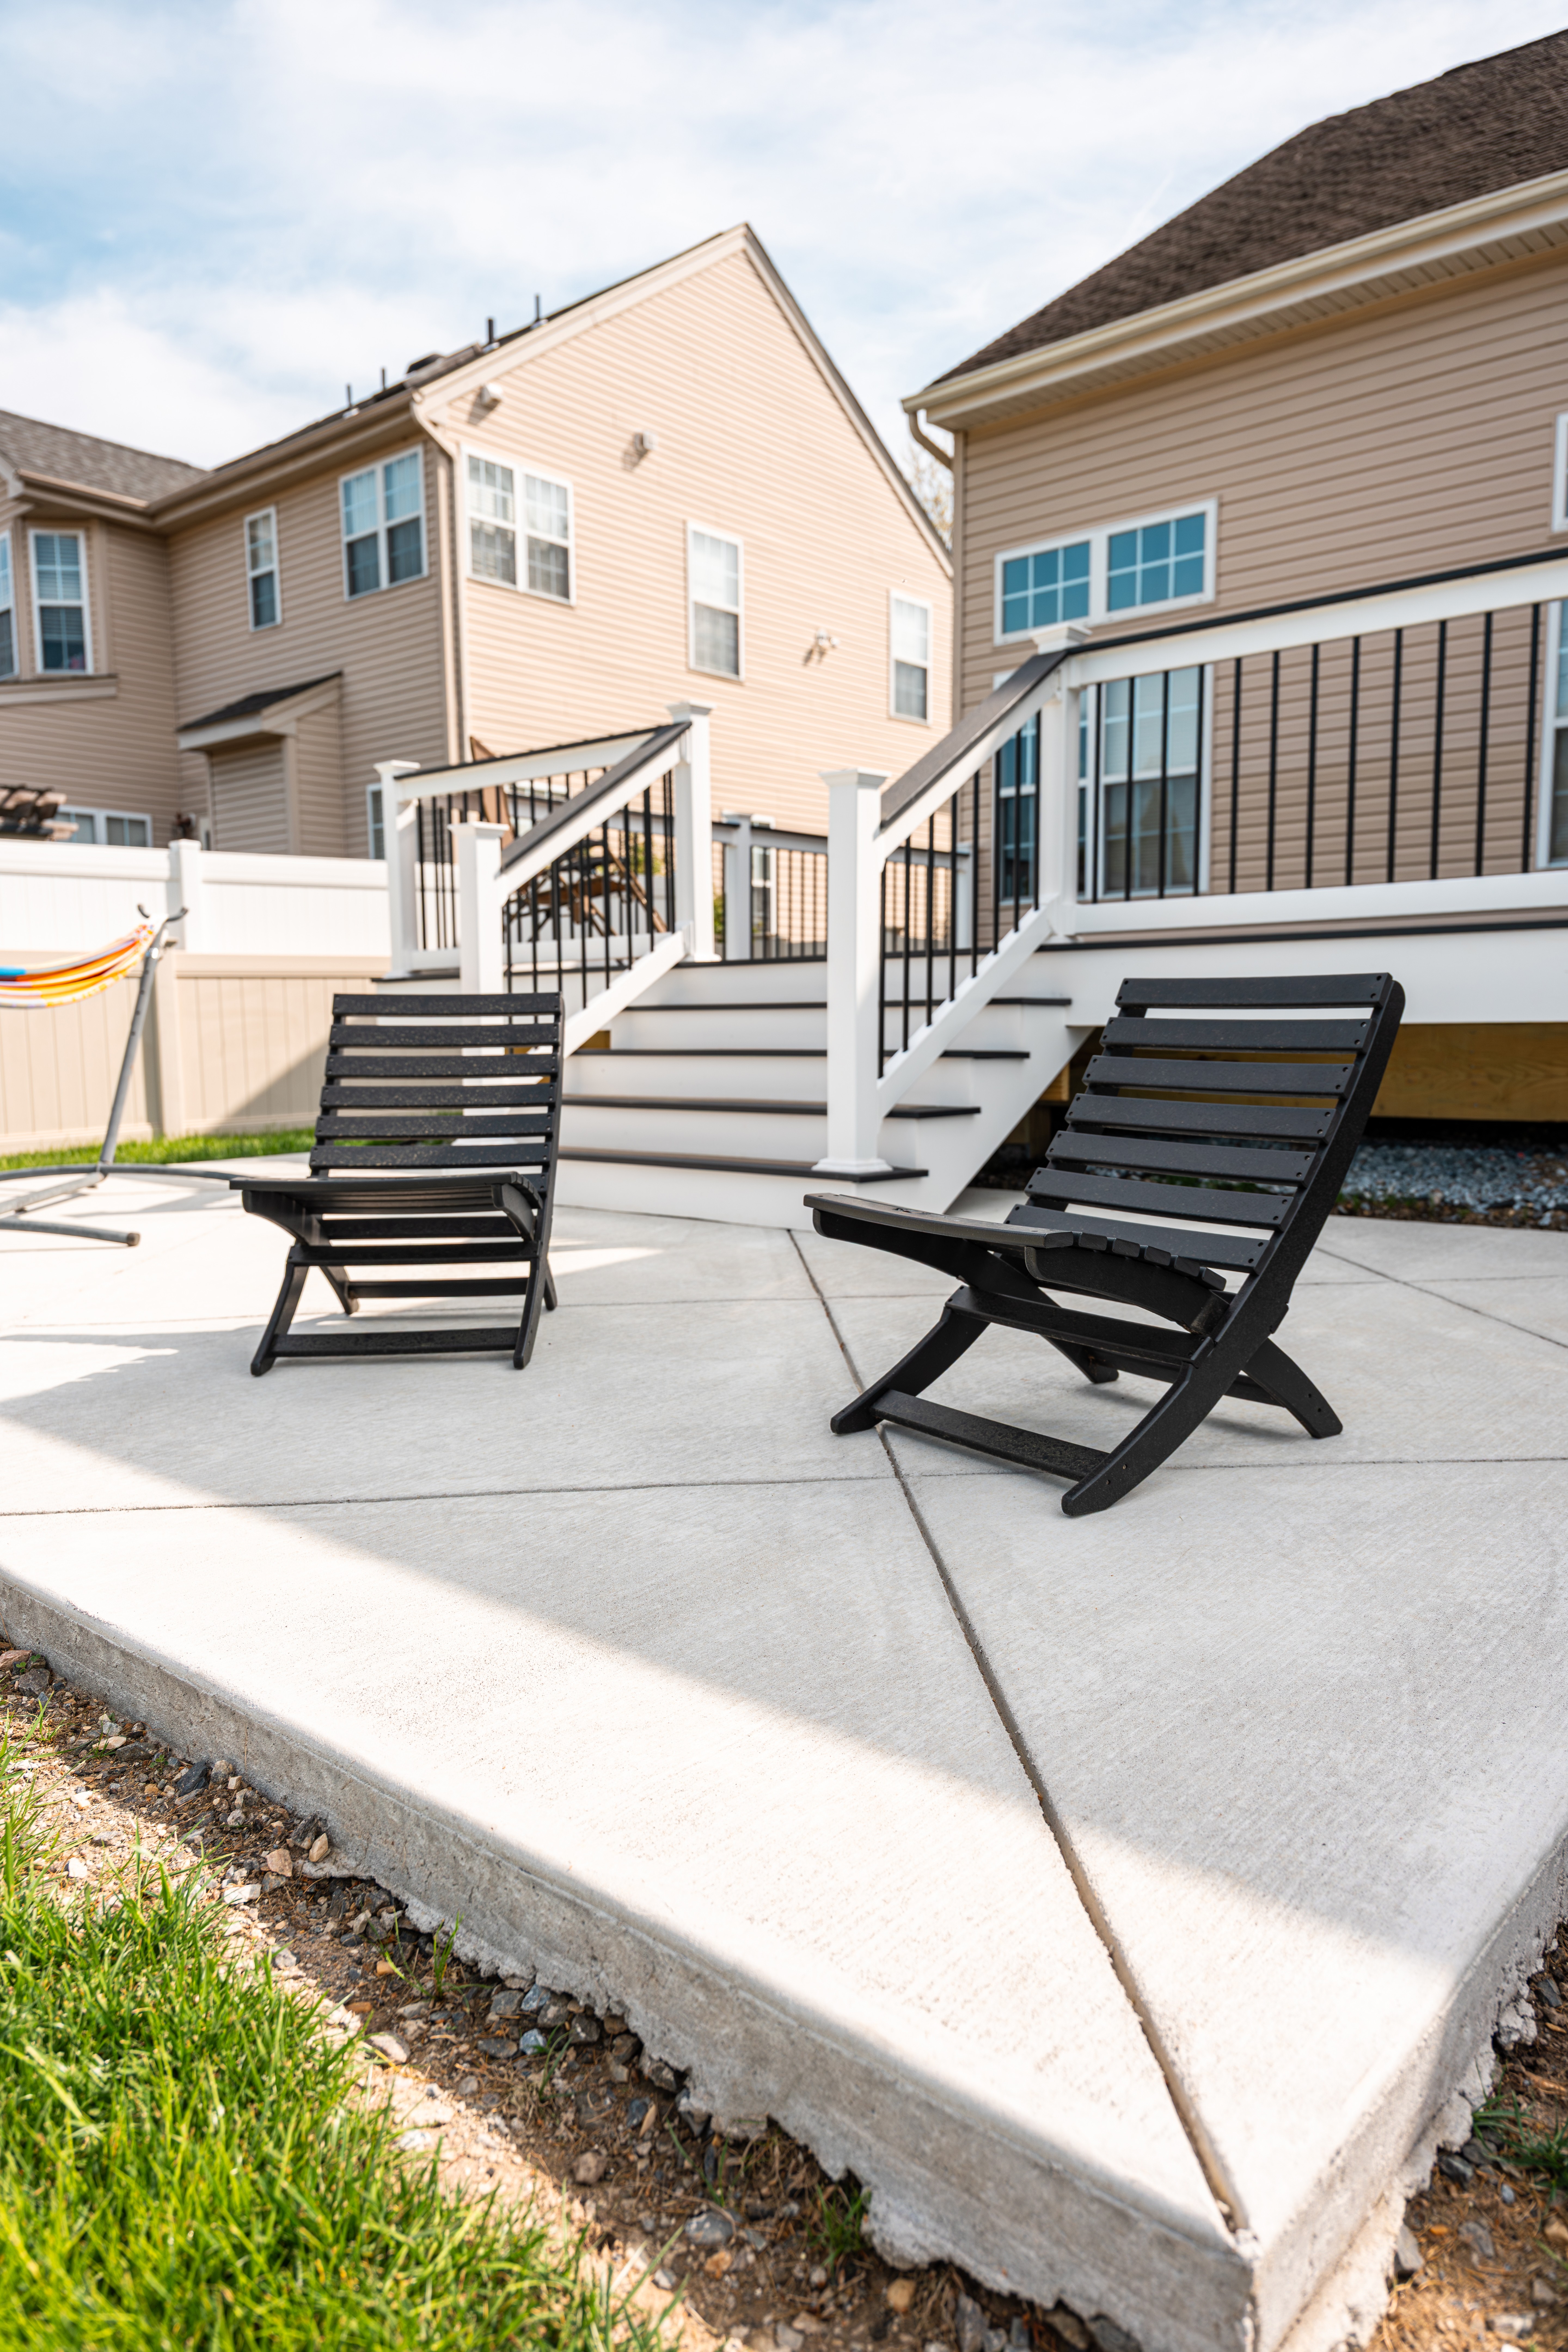
Below the deck, we installed a 20’ x 12’ concrete patio, extending the usable outdoor space and creating a seamless transition from the elevated deck to the backyard below. The combination of the covered deck and lower patio creates multiple functional spaces for relaxing, entertaining, and everyday living.
The Details
Location: Woolwich, New Jersey
Deck Size: 32’ x 16’ elevated composite deck
Decking: Deckorators Venture Sandbar with Dark Slate picture frame border
Railing: RDI white vinyl railing with Dark Slate cocktail rail
Roof Structure: 20’ x 16’ covered roof system
Roof Finish: Black standing seam metal roof
Patio: 20’ x 12’ concrete patio
The Finished Result
The final result is a clean, modern outdoor living space designed to blend warmth, contrast, and long-term durability. From the composite decking and cocktail rail system to the bold black standing seam roof and lower patio space, every detail works together to create a backyard that feels intentional and built to last.
Most importantly, the homeowners now have a versatile outdoor space designed for everyday enjoyment — whether relaxing under the covered roof, entertaining guests, or spending time outdoors with family and friends.
Media
Project Gallery
Related


