Project Overview
Project Spotlight: Large Family Deck with Custom Deck Skirting & Under-Deck Storage
The Vision
When these homeowners reached out to us, they had one clear goal: replace an aging, distressed deck with a larger, more functional outdoor space designed to grow with their family. Their existing deck no longer met their needs, and they envisioned a space that would provide safe access to the backyard for their young children while also creating an area for entertaining family and friends for years to come.
Functionality was just as important as appearance. In addition to creating a beautiful outdoor living space, the homeowners wanted to maximize the usability of their backyard by incorporating enclosed under-deck storage — eliminating the need for a separate shed while maintaining a clean, finished appearance.
What We Built
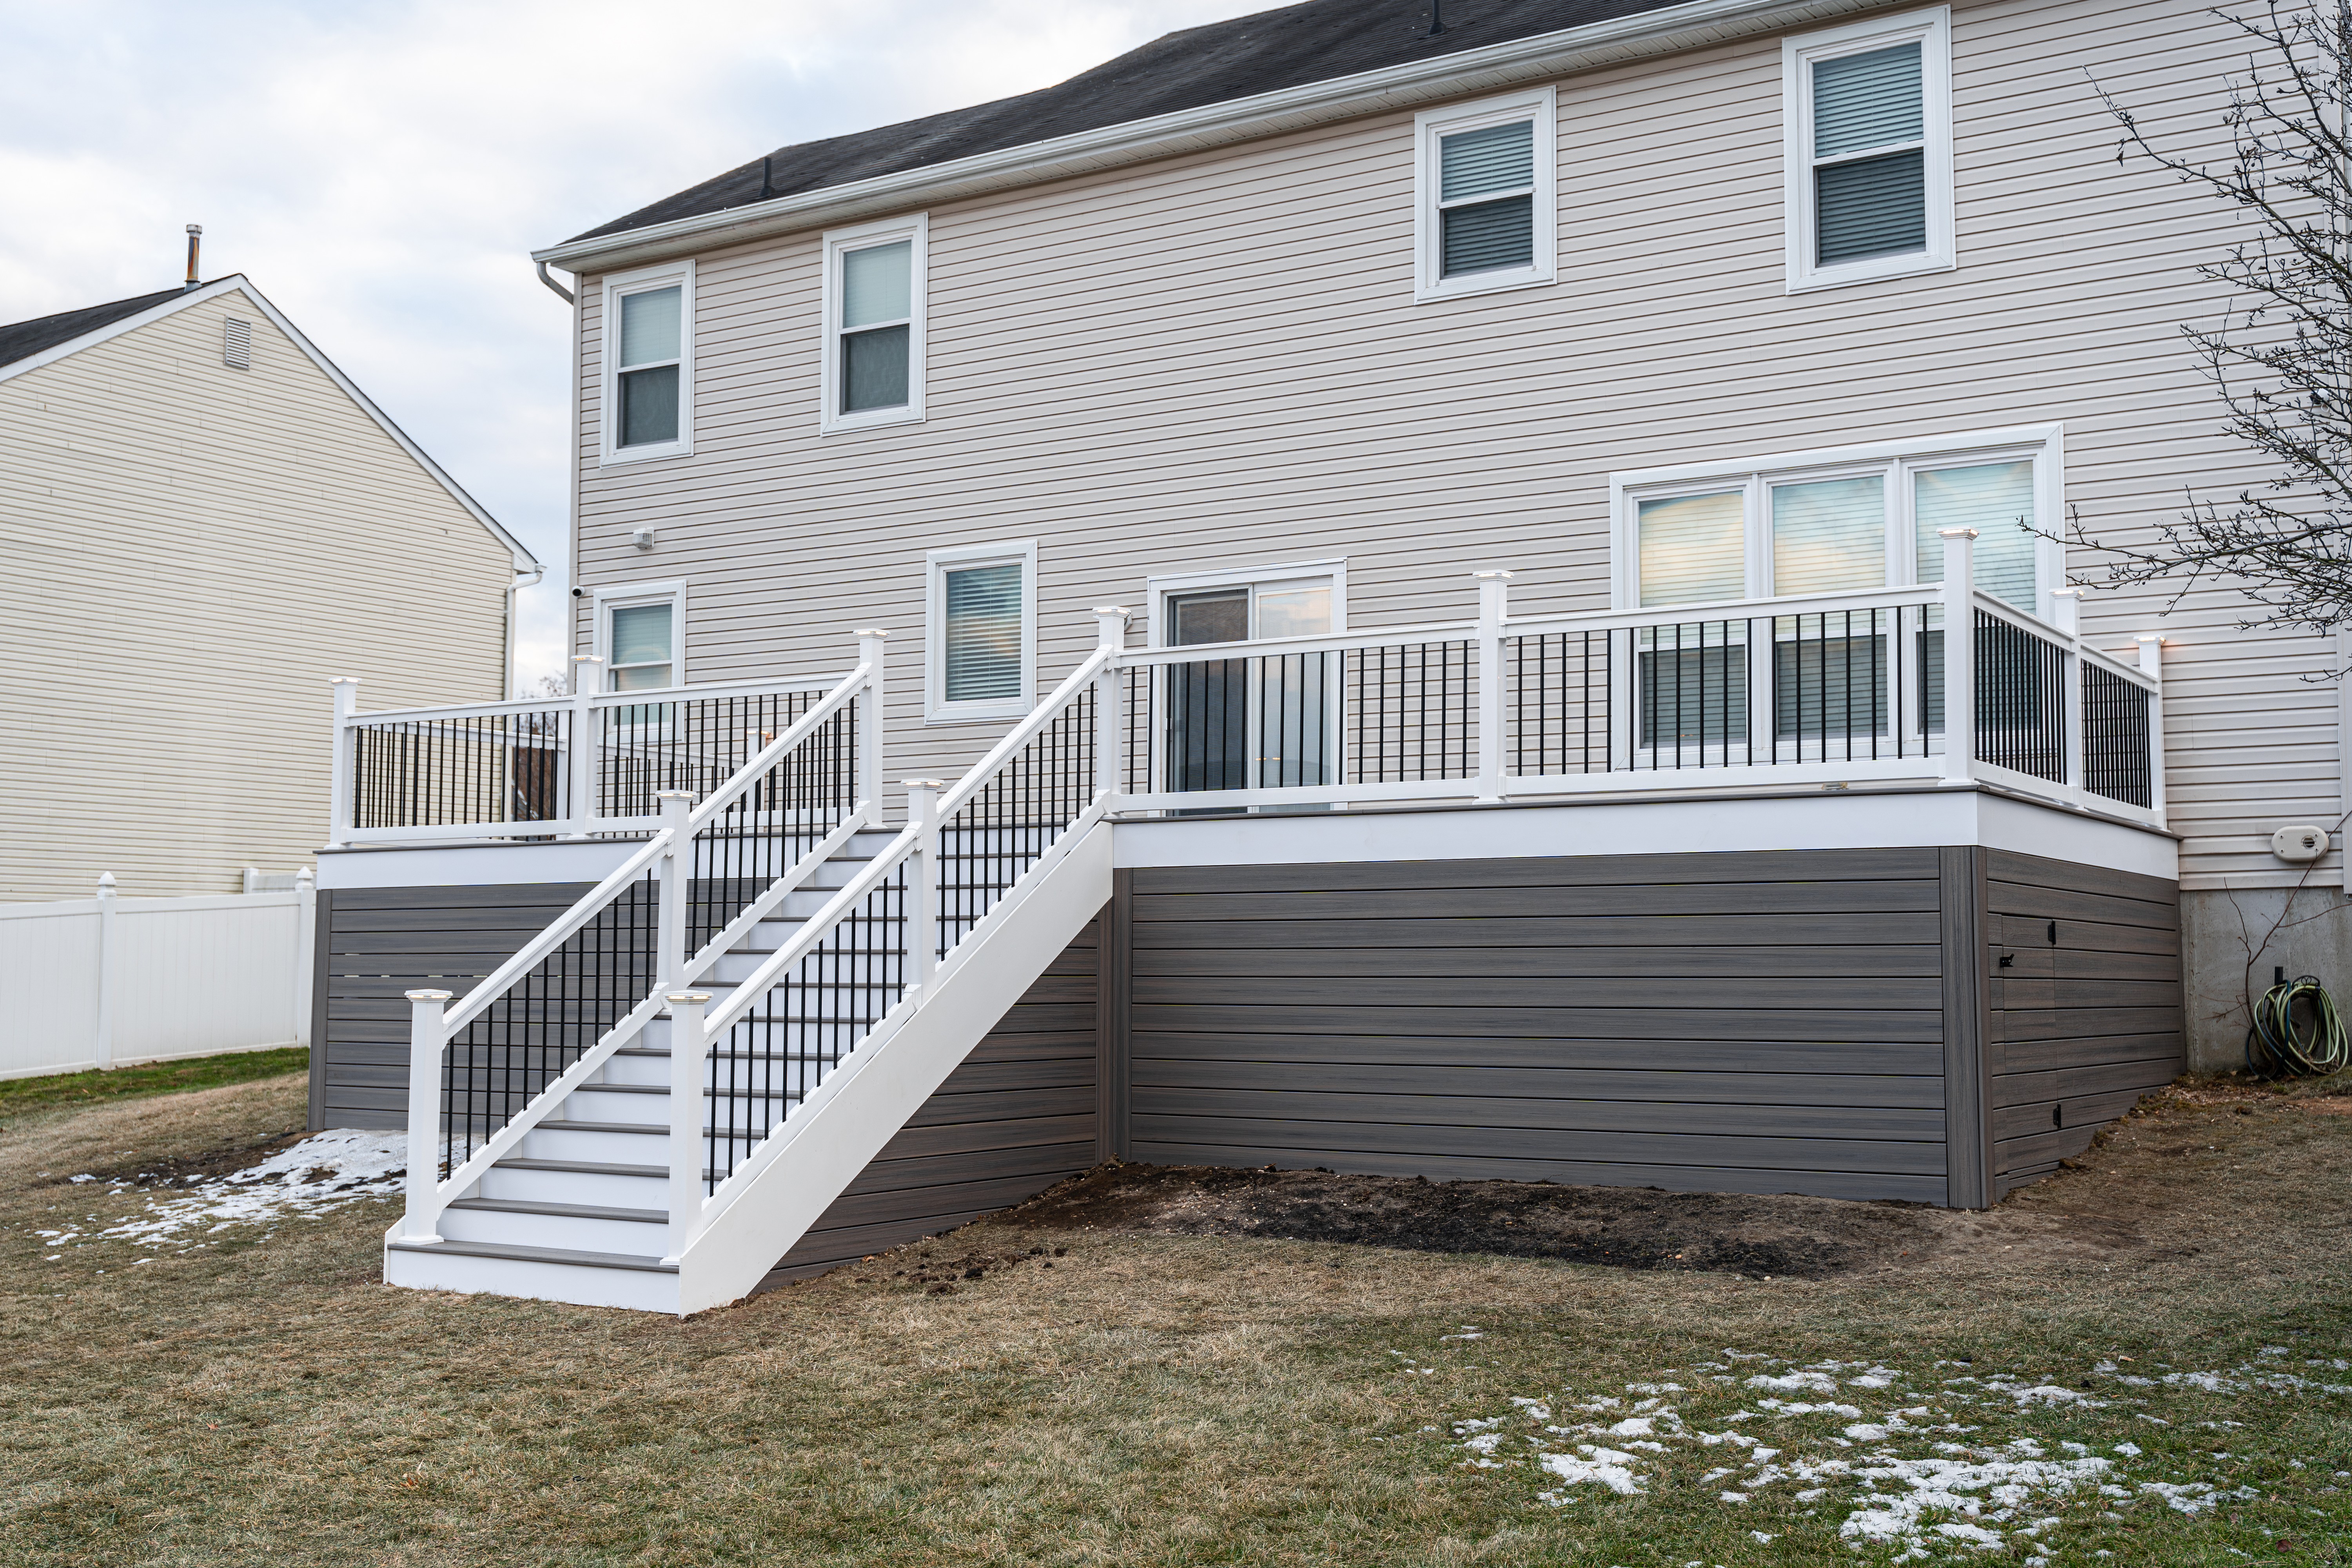
To bring their vision to life, we constructed a 40’ x 16’ elevated composite deck designed to maximize both usable outdoor space and long-term durability.
The deck was built on helical pile footings, providing a strong, reliable foundation engineered for long-term structural performance. Structurally, the deck features 6x6 pressure-treated support posts, triple 2x12 beams, and 2x10 joists framed 12 inches on center, creating an exceptionally solid framework built to support a large outdoor living space for years to come.
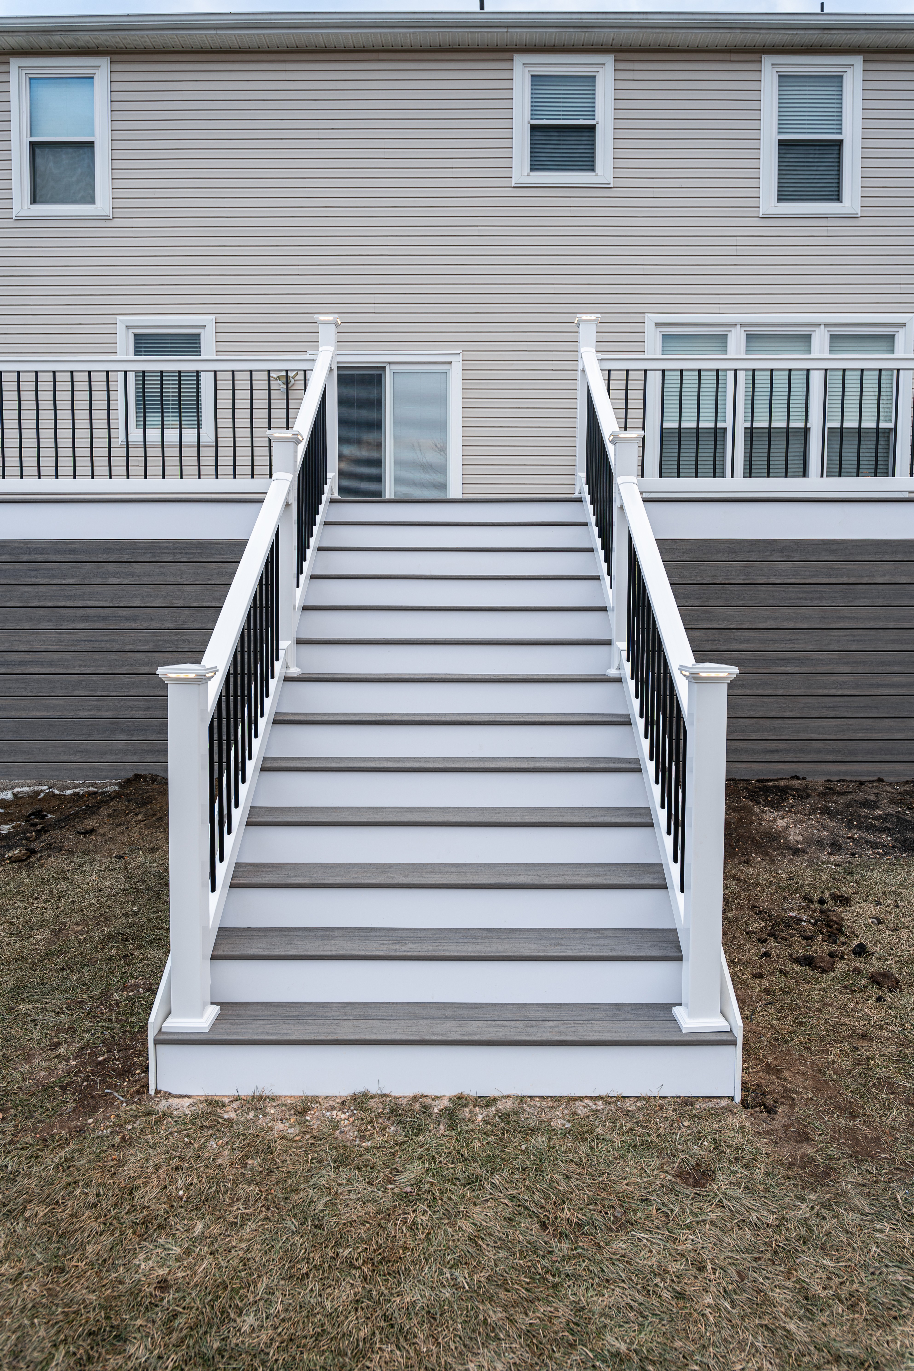
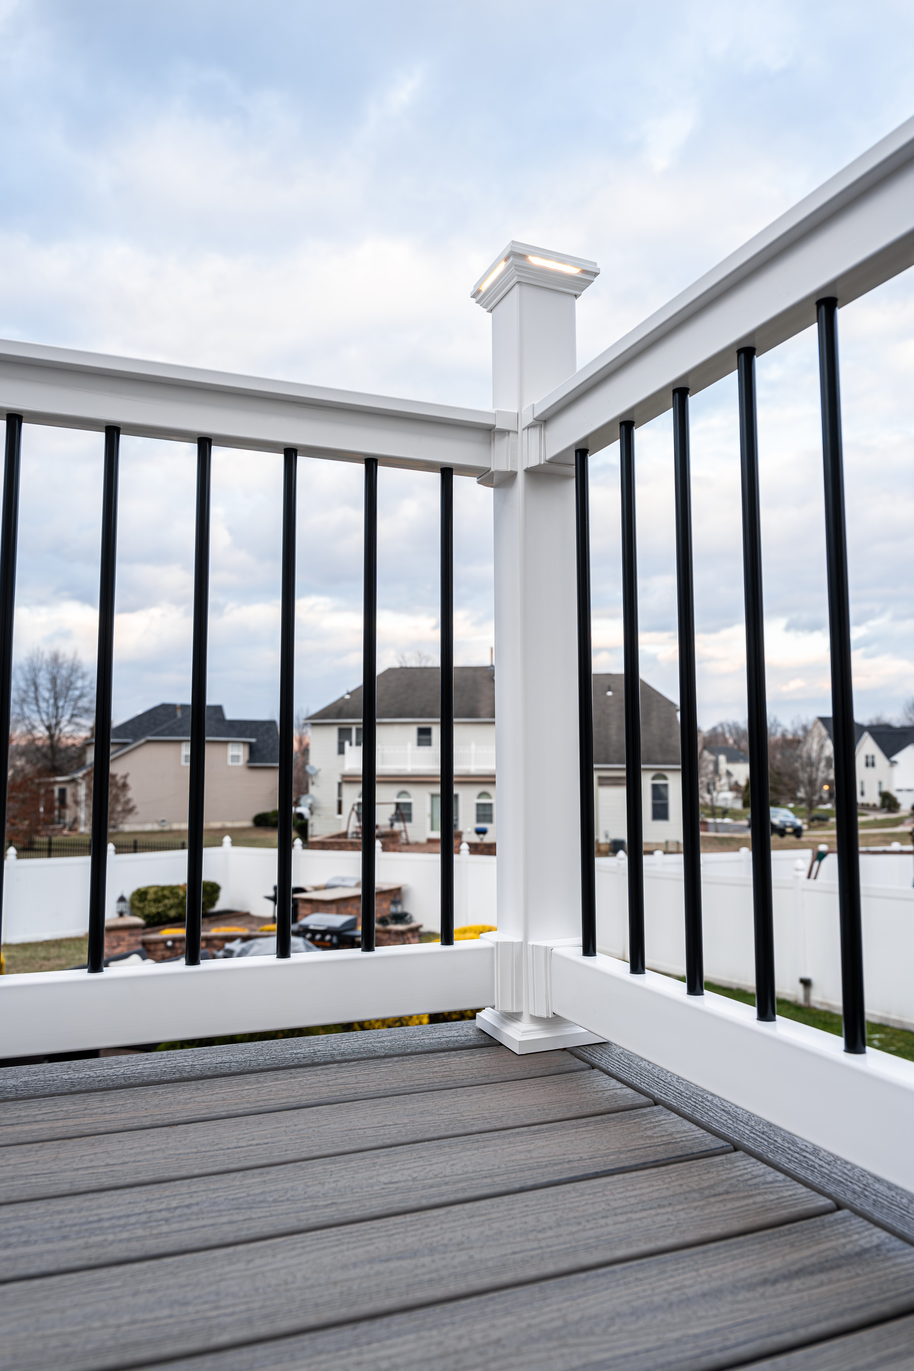
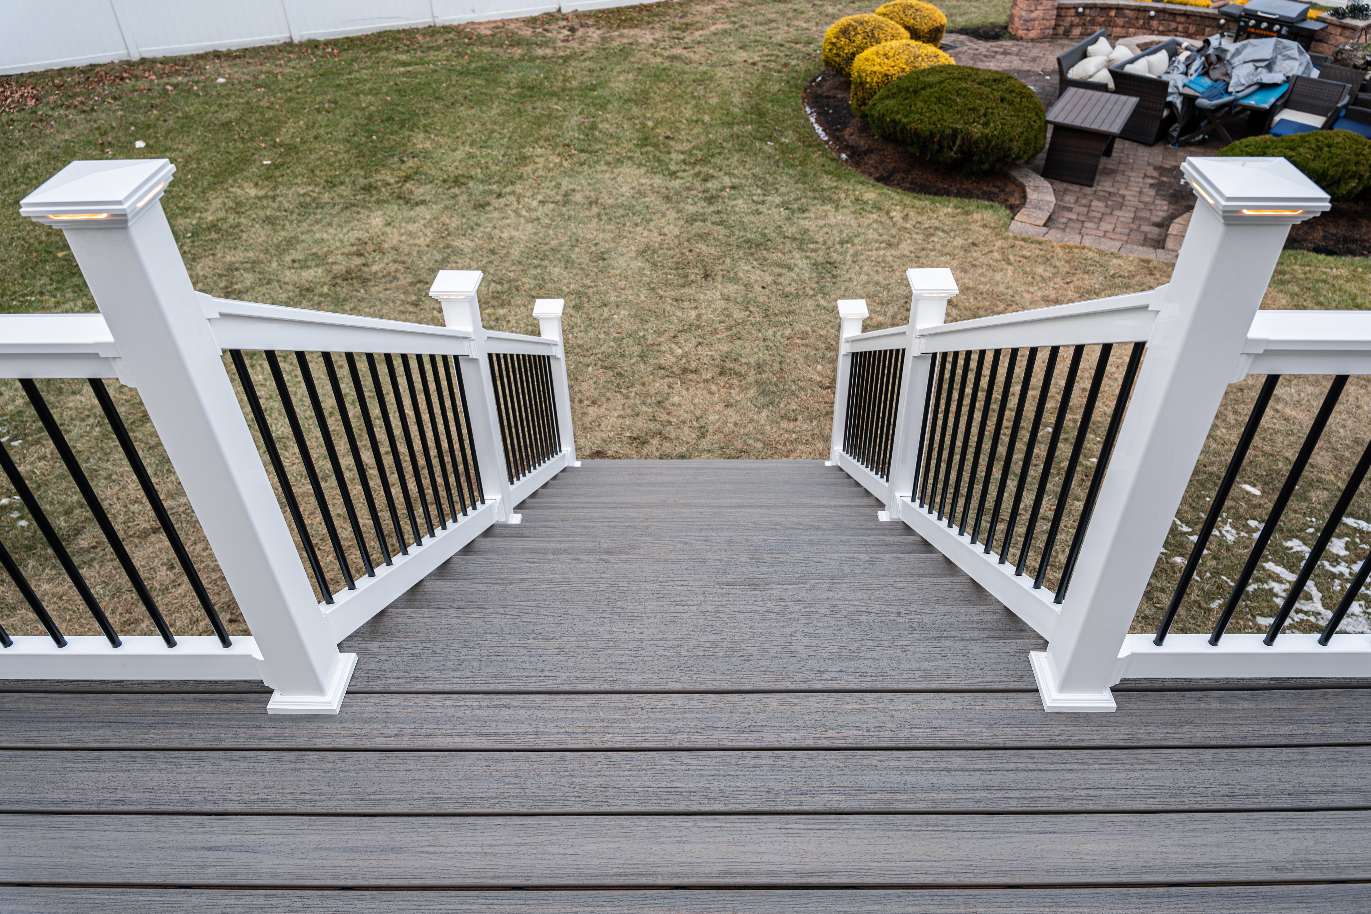
For the decking surface, we installed Trex Enhance decking in Rocky Harbor, finished with Rocky Harbor picture frame boards to create a clean, seamless appearance throughout the deck. The warm gray tones of the Rocky Harbor color provide a timeless, natural look while offering the low-maintenance durability homeowners love about composite decking.
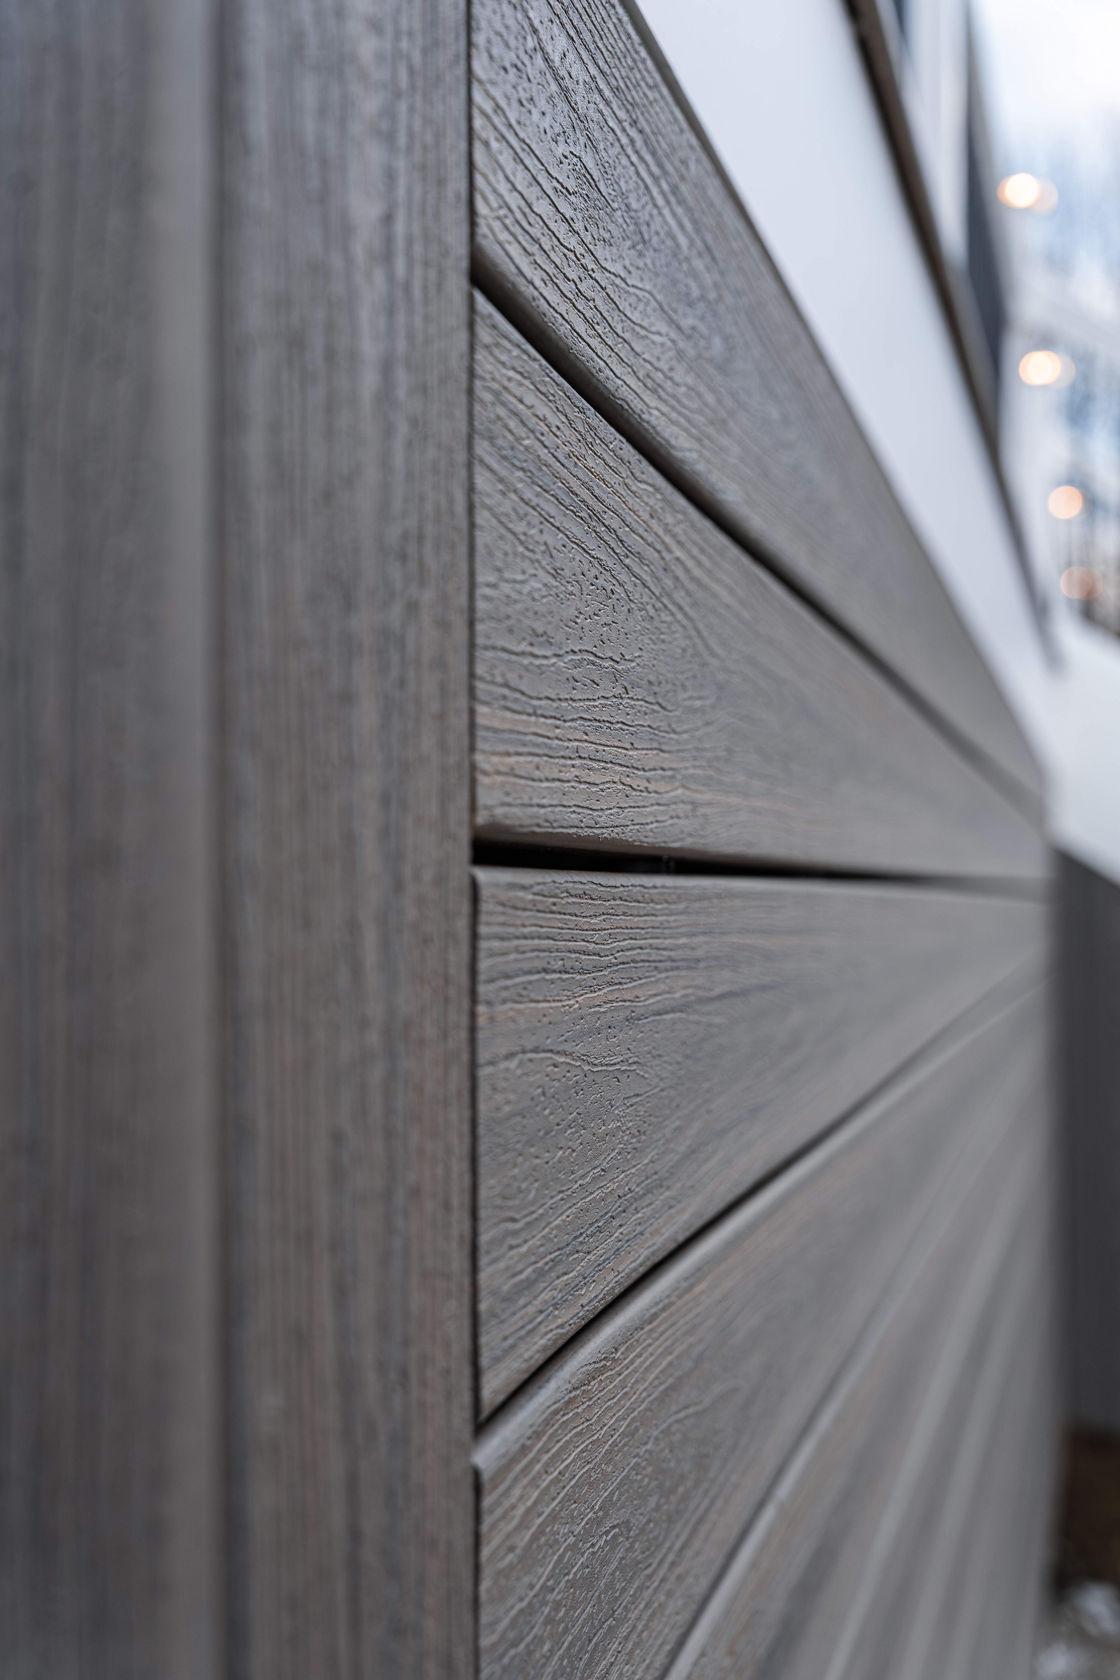
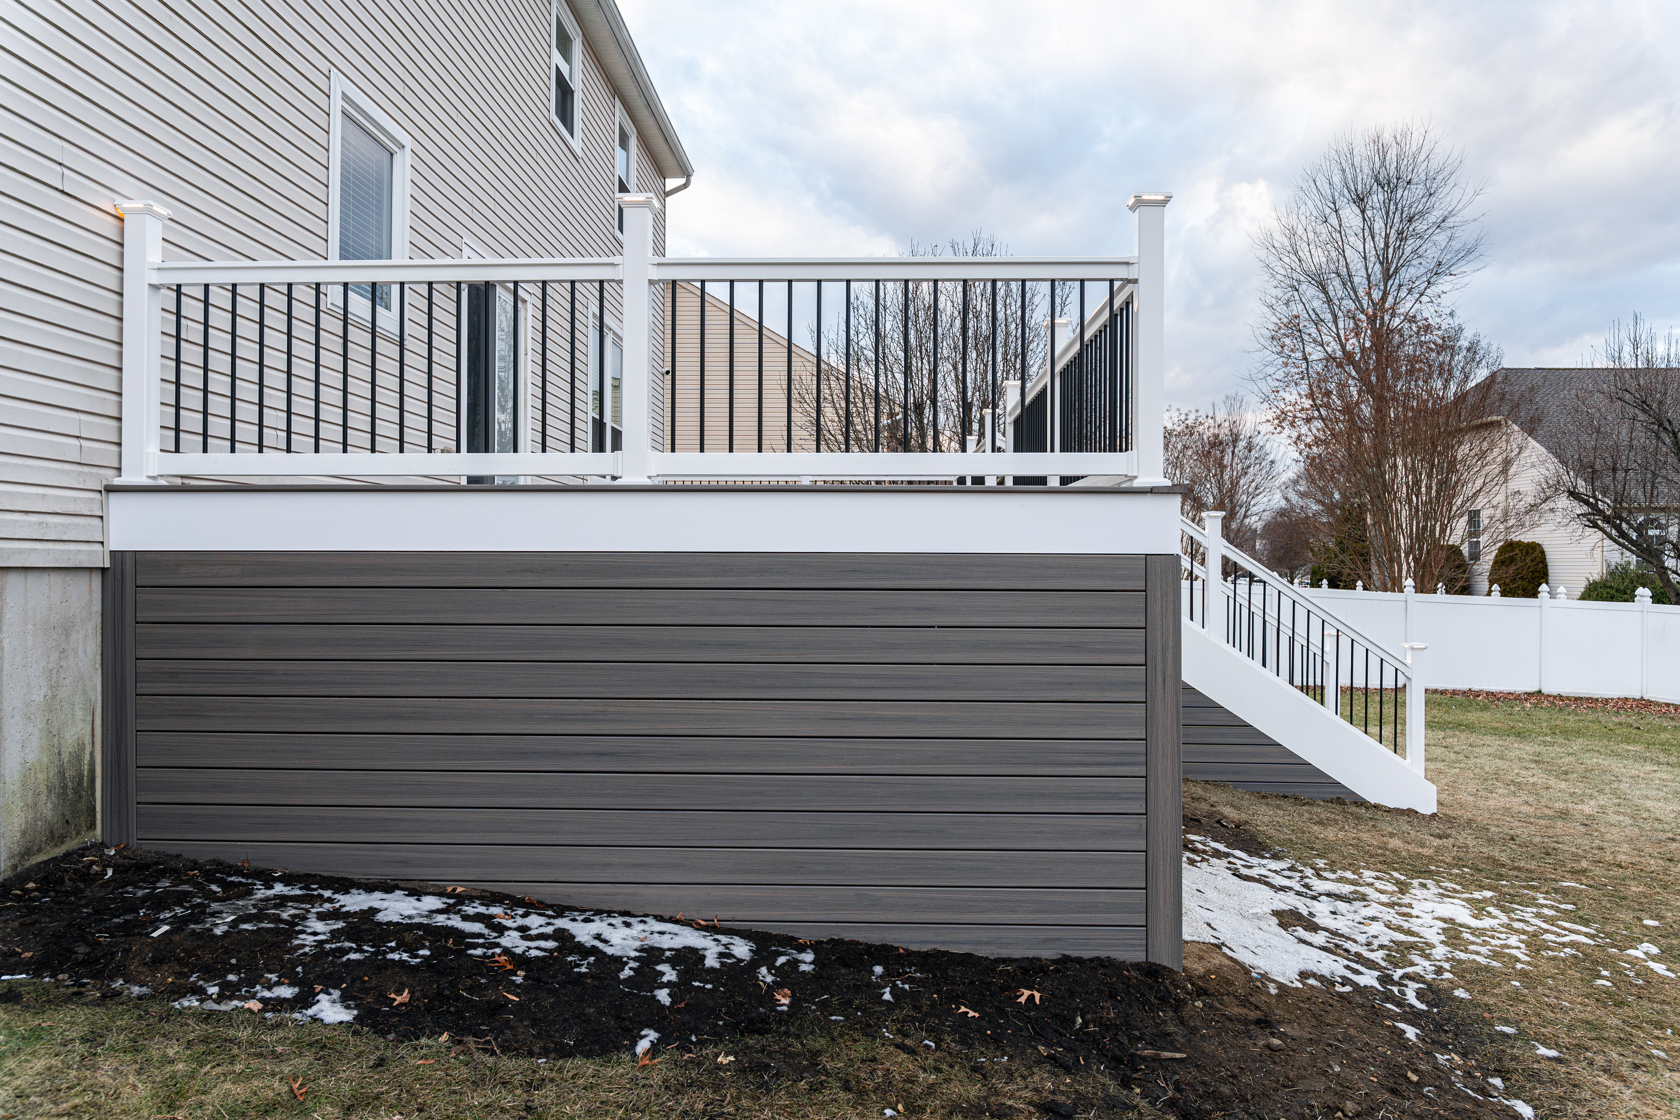
One of the standout features of this project is the full deck skirt system surrounding the entire structure. To create a polished and functional finish, we framed the skirting using pressure-treated 2x4 framing, finished in black-painted ceiling paint, and utilized Trex Enhance Rocky Harbor decking boards to match the deck surface. This approach creates a cohesive finished appearance while allowing the homeowners to utilize the space beneath the deck for practical storage — eliminating the need to purchase and accommodate a separate shed on the property.
To further elevate the overall look, we finished the box beams with white PVC wrapping, creating clean lines and a refined, maintenance-free finish that contrasts beautifully against the darker decking tones.
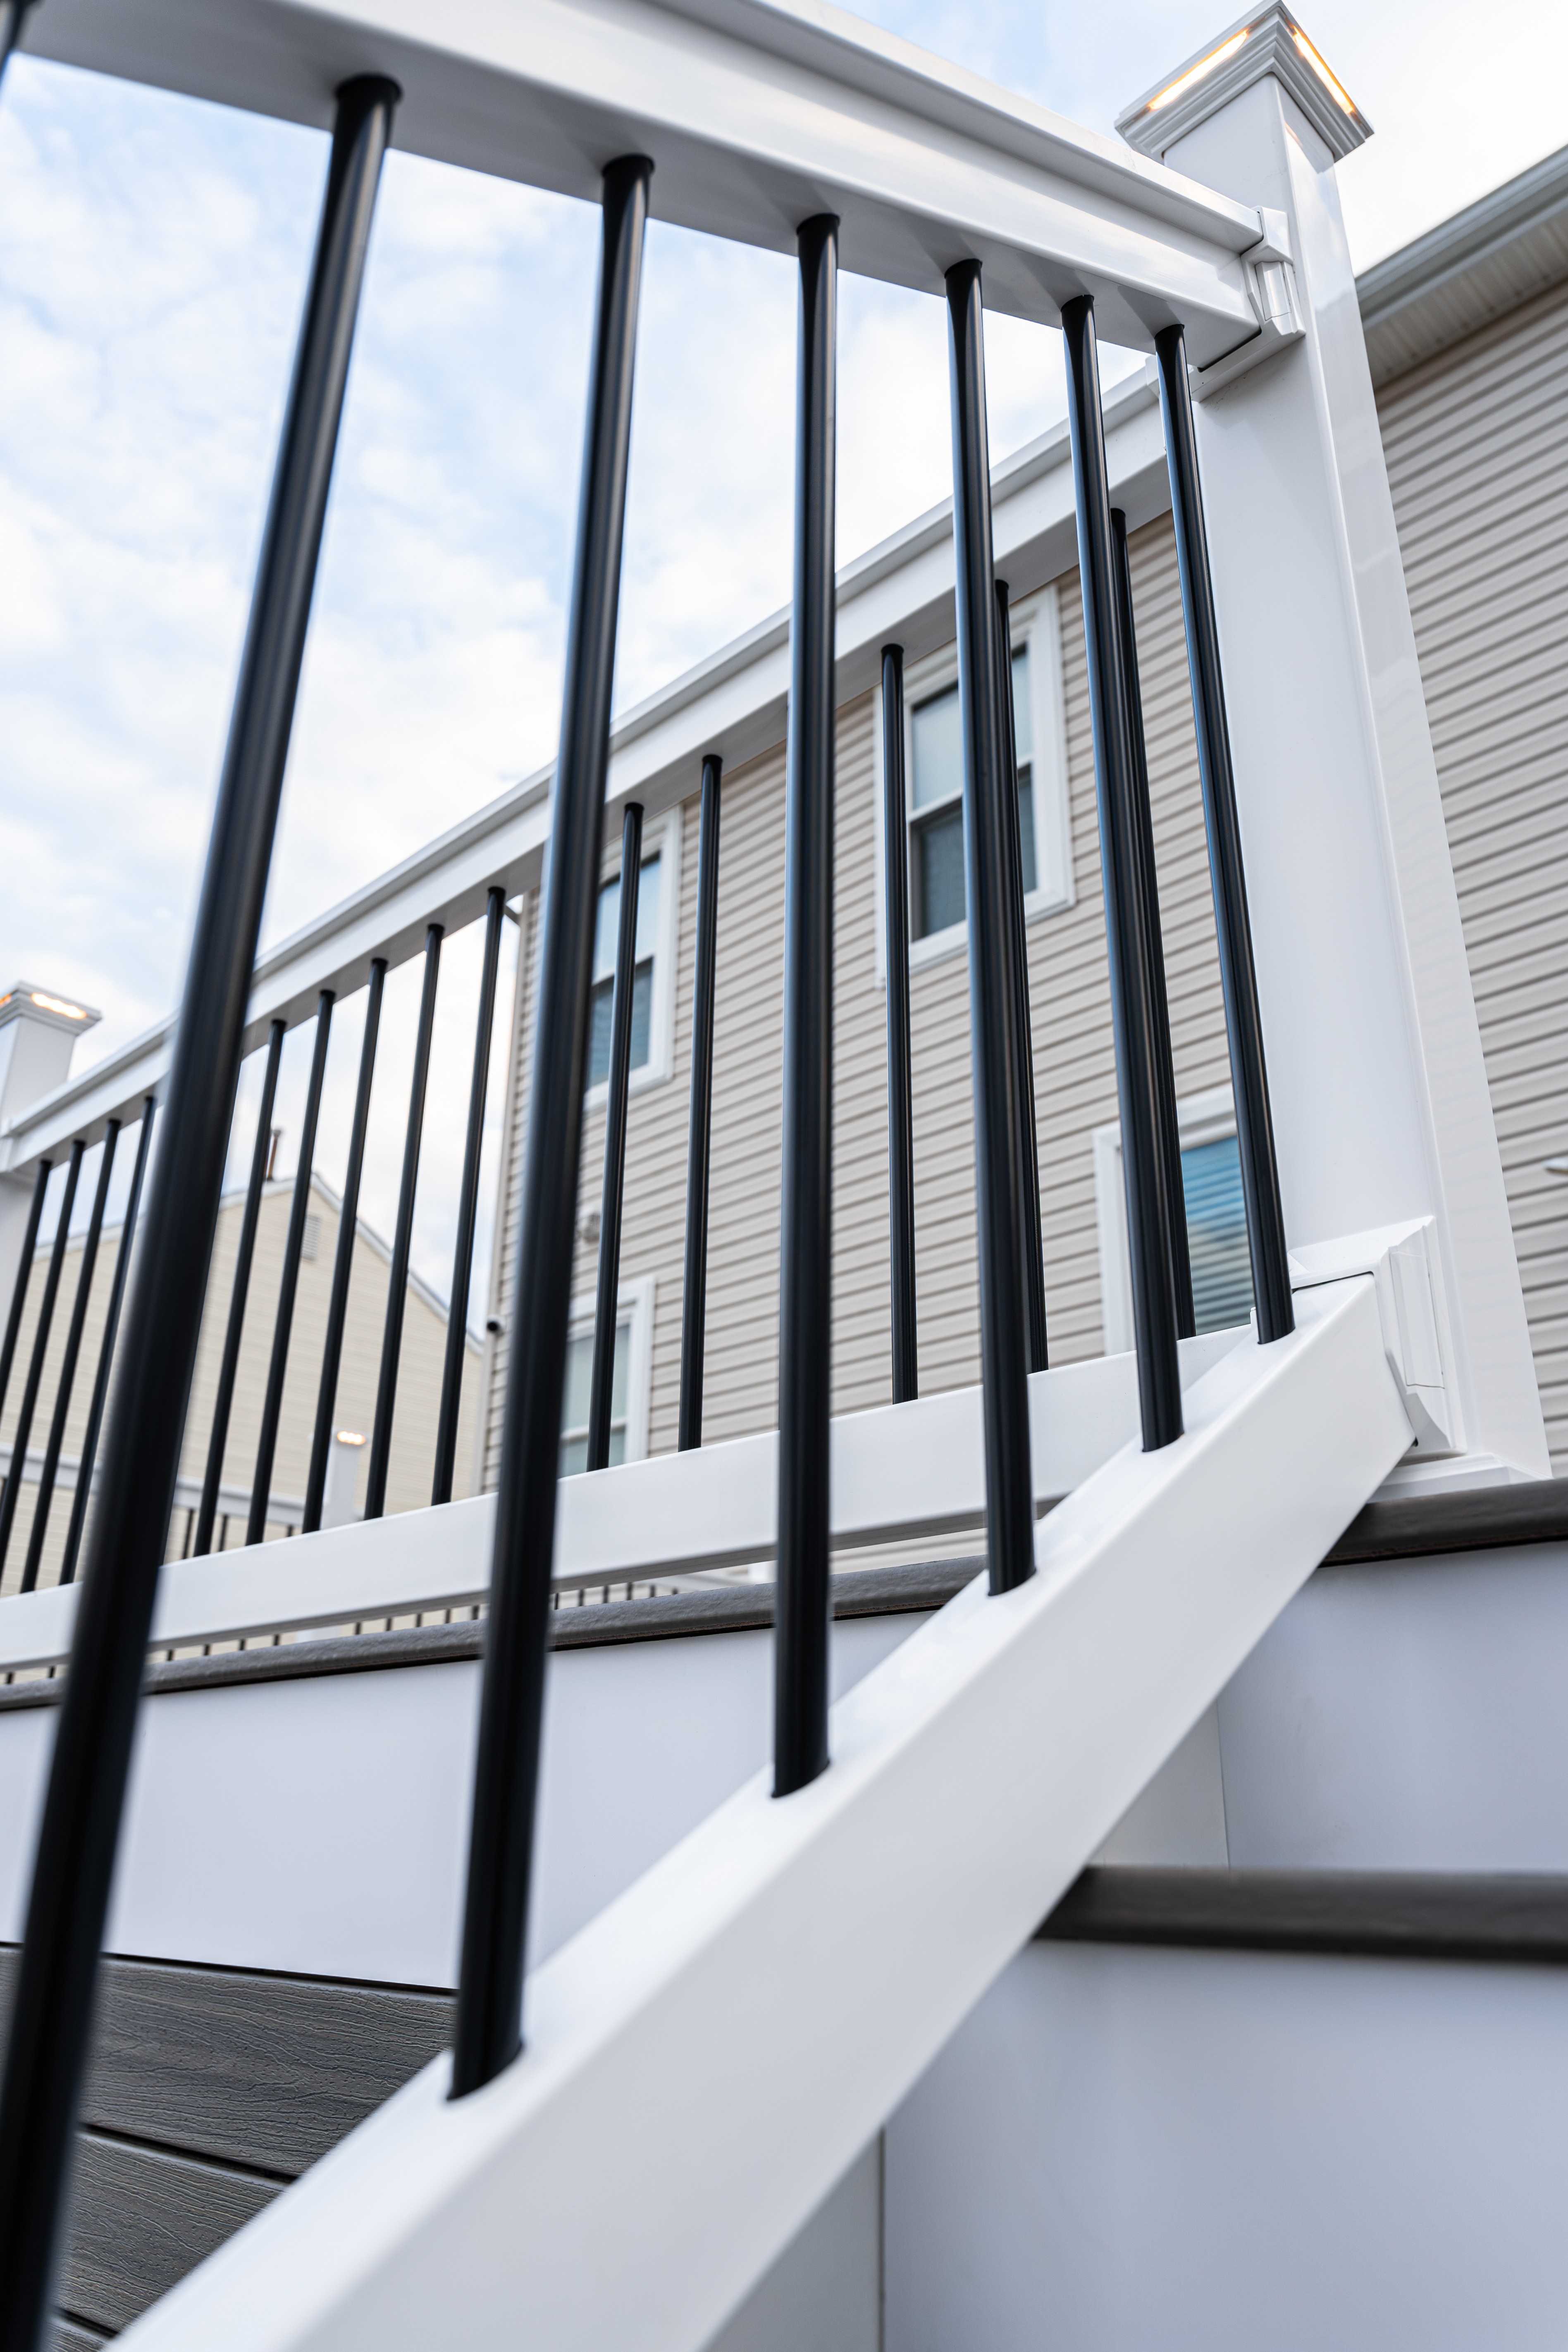
The railing system features RDI white vinyl handrails paired with round black aluminum spindles, striking the perfect balance between traditional and modern design. The white railing brightens the space while the black balusters maintain open sightlines and add visual contrast throughout the deck.
To complete the project, we installed Tru-Scapes post cap lights, adding both nighttime ambiance and improved visibility after dark. The lighting package creates a warm, inviting atmosphere while making the space safer and more enjoyable for evening gatherings.
The Details
Deck Size: 40’ x 16’ elevated composite deck
Footings: Helical pile foundation system
Structural Framing: 6x6 posts, triple 2x12 beams, 2x10 joists framed 12” on center
Decking: Trex Enhance Rocky Harbor with Rocky Harbor picture frame border
Deck Skirting: PT 2x4 framing with black-painted finish and matching Trex Rocky Harbor boards
Beam Finish: White PVC-wrapped box beams
Railing: RDI white vinyl railing with round black aluminum spindles
Lighting Package: Tru-Scapes post cap lights
Feature: Full under-deck storage system
The Finished Result
What started as an aging, distressed deck became a fully transformed outdoor living space designed around family, functionality, and long-term enjoyment. The combination of premium composite decking, custom skirting, enclosed storage, architectural PVC details, and integrated lighting created a backyard that feels intentional in every detail.
Most importantly, the homeowners now have a safe, beautiful outdoor space where their children can easily access the backyard, family gatherings can be hosted with ease, and valuable storage space is built directly into the design — all without sacrificing appearance or functionality.
Media
Project Gallery
Related


