
Project Overview
Project Spotlight: Covered Composite Deck with Partial Roof System
The Vision
When these homeowners reached out to us, their goal was simple: create an outdoor living space they could enjoy more often without the sun limiting how and when they used it. They wanted a backyard space that provided relief from direct sunlight while still maintaining an open area for grilling and enjoying summer evenings outdoors.
The vision was to design a deck that balanced both comfort and functionality — combining a covered entertaining space with an open-air section that allowed the homeowners to get the best of both worlds.
What We Built
To bring their vision to life, we constructed a 20’ x 12’ elevated composite deck paired with a 16’ x 12’ roof structure, creating a comfortable and versatile outdoor living environment.
The deck was built on helical pile footings, providing a strong and dependable foundation designed for long-term durability. Structurally, the system features 6x6 pressure-treated support posts, a triple 2x12 beam, and 2x10 joists framed 12 inches on center, creating a reinforced structure engineered for both strength and long-term performance.
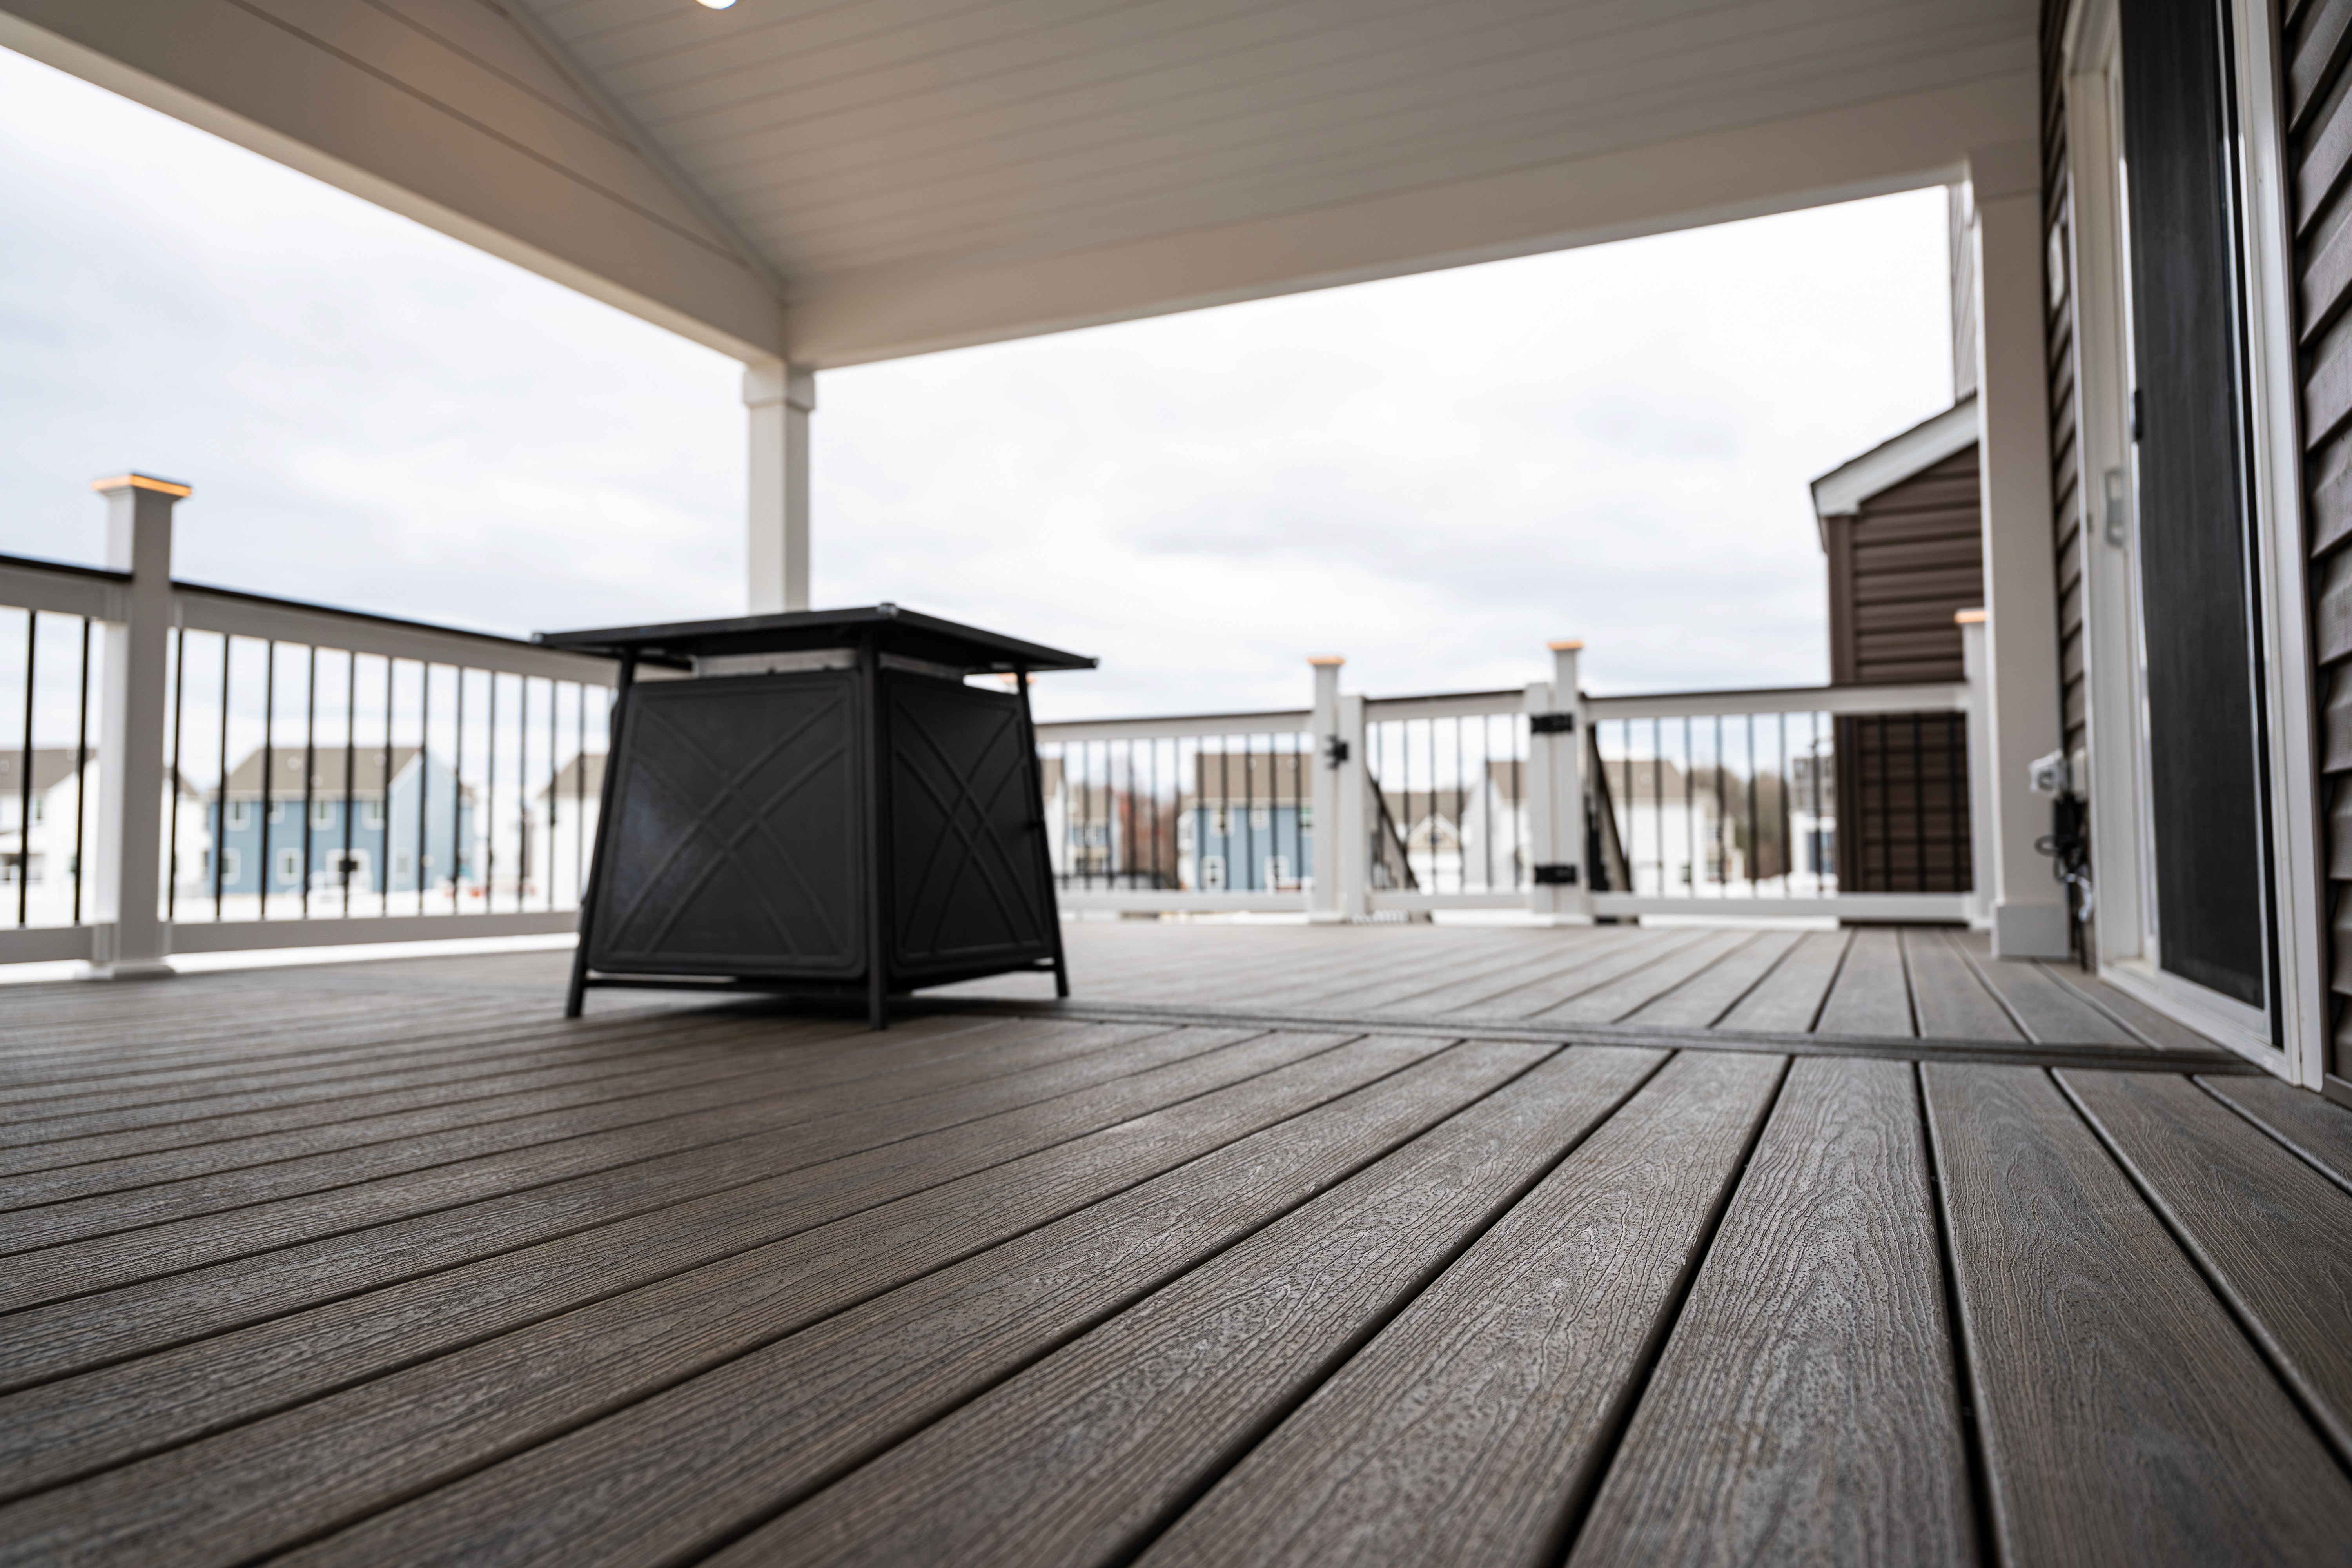
For the decking surface, we installed Trex Enhance Rocky Harbor composite decking, accented with a Rocky Harbor picture frame border for a clean, cohesive finish. The soft gray tones of Rocky Harbor create a timeless appearance while delivering the low-maintenance durability homeowners love about composite decking.
To maximize usability and comfort, we constructed a 16’ x 12’ roof structure covering a portion of the deck, allowing the homeowners to comfortably enjoy the space without direct sun exposure. By intentionally leaving part of the deck uncovered, the design creates a dedicated open-air section ideal for grilling and enjoying warm summer evenings.
The covered area was finished with a white shiplap ceiling, adding brightness and texture while creating a clean, finished appearance overhead. For added comfort and functionality, we installed four recessed lights throughout the ceiling along with one ceiling fan, making the space equally enjoyable during both daytime and evening hours.
To elevate the overall look of the structure, the box beams were wrapped in white PVC, creating a crisp, maintenance-free finish that complements the ceiling and adds a refined architectural detail to the covered space.
The Details
Deck Size: 20’ x 12’ elevated composite deck
Covered Area: 16’ x 12’ roof structure
Footings: Helical pile foundation system
Structural Framing: 6x6 posts, triple 2x12 beam, 2x10 joists framed 12” on center
Decking: Trex Enhance Rocky Harbor with Rocky Harbor picture frame border
Ceiling Finish: White shiplap ceiling
Lighting & Comfort: 4 recessed lights + 1 ceiling fan
Structural Finish: White PVC-wrapped box beams
The Finished Result
The final result is a comfortable, low-maintenance outdoor living space designed for both relaxation and everyday functionality. The combination of premium composite decking, a partial roof system, bright shiplap ceiling, and integrated lighting creates a backyard that feels intentional, versatile, and built to last.
Most importantly, the homeowners now have a space that can be enjoyed throughout the day — whether relaxing in the shade under the covered section or grilling and entertaining in the open-air portion of the deck on summer nights.
Media
Project Gallery


Related


